

Aerostar Banquet & Hotels
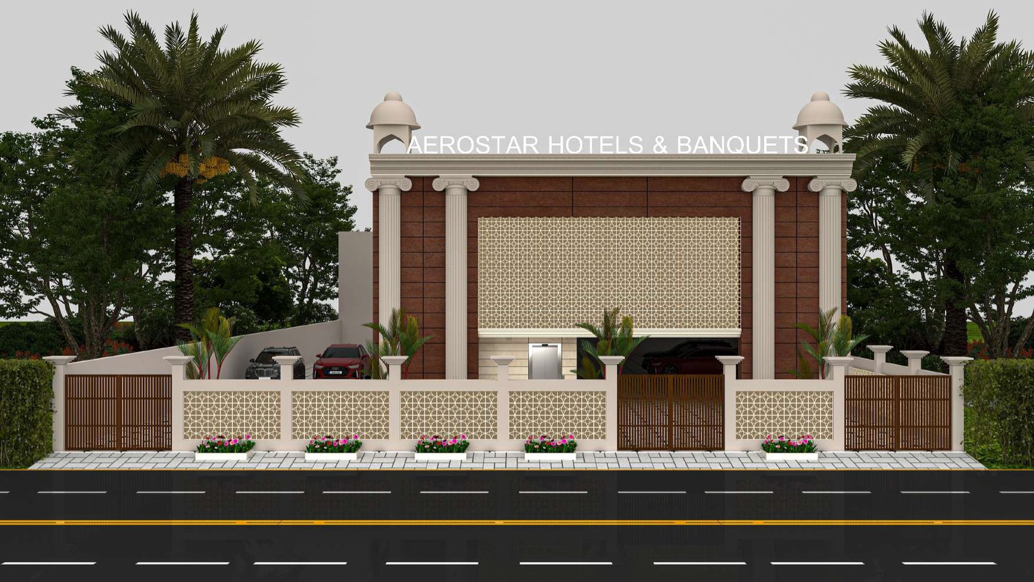
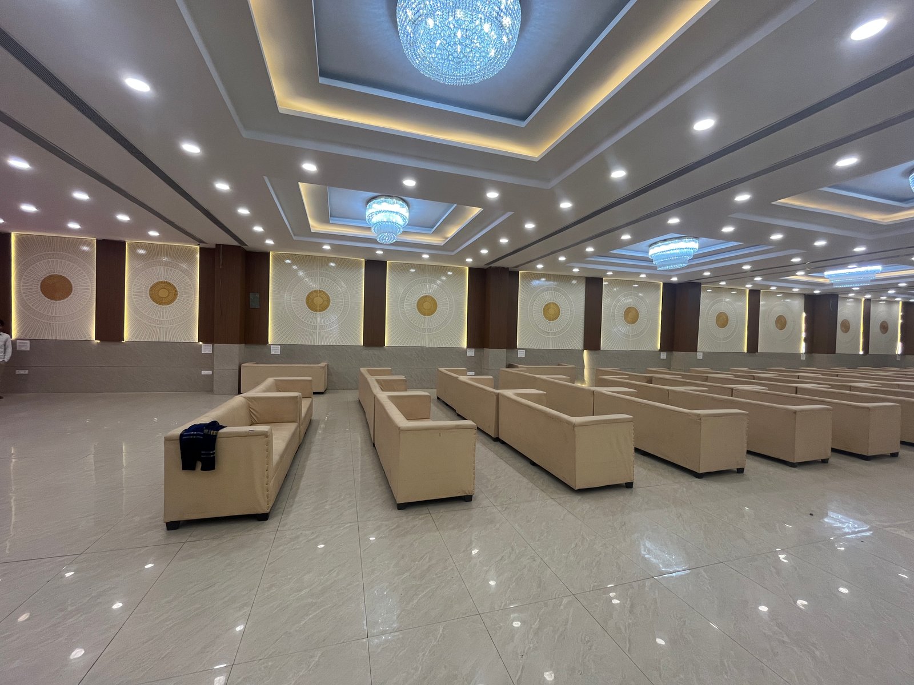
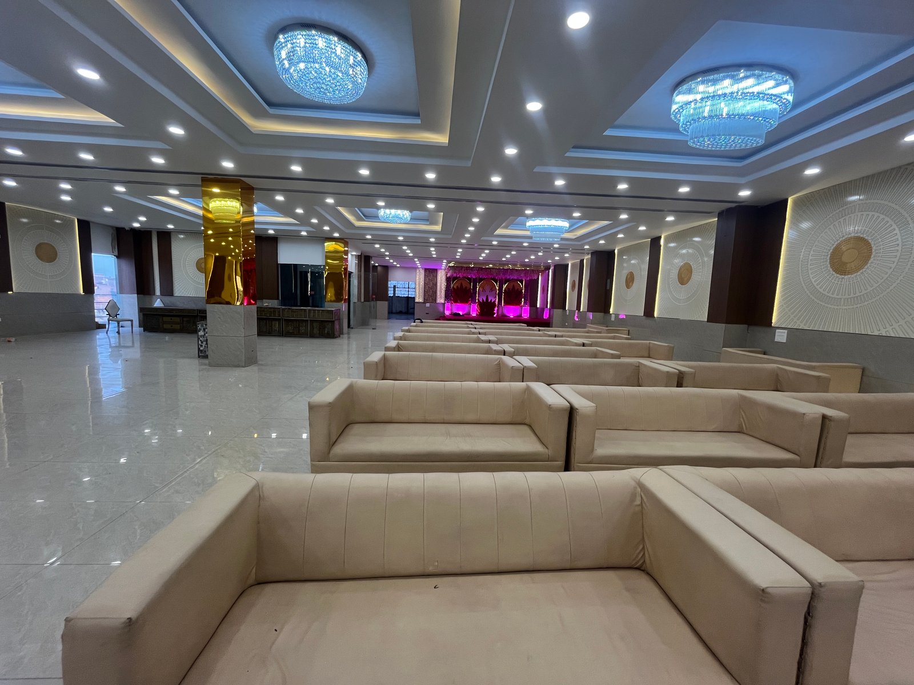
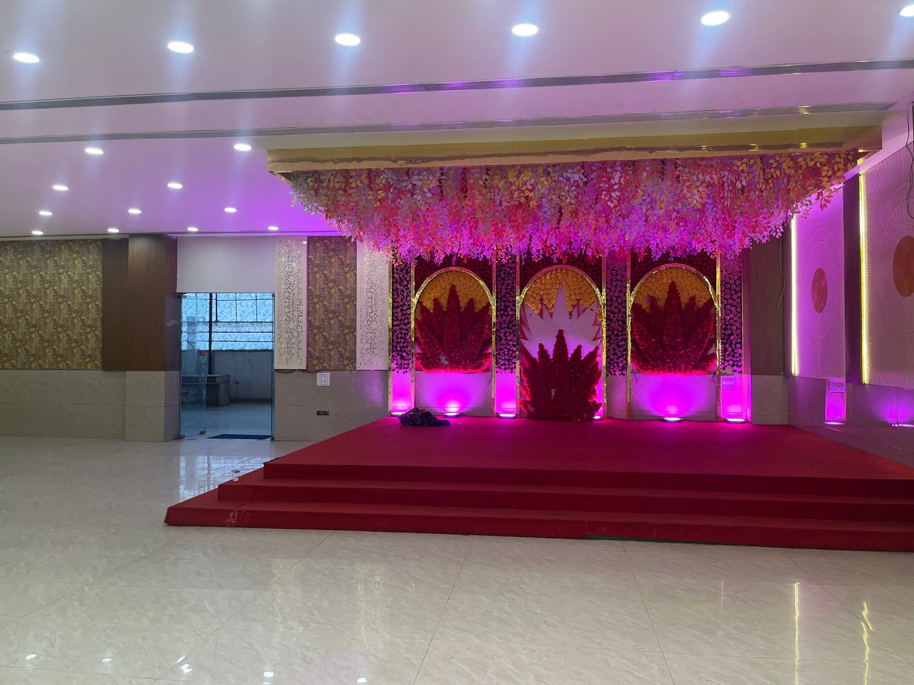
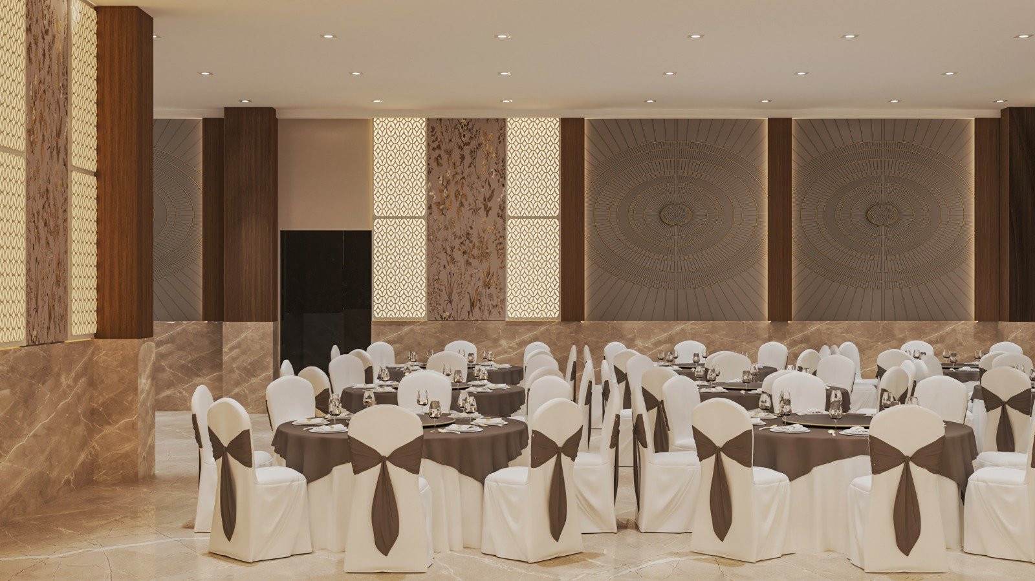
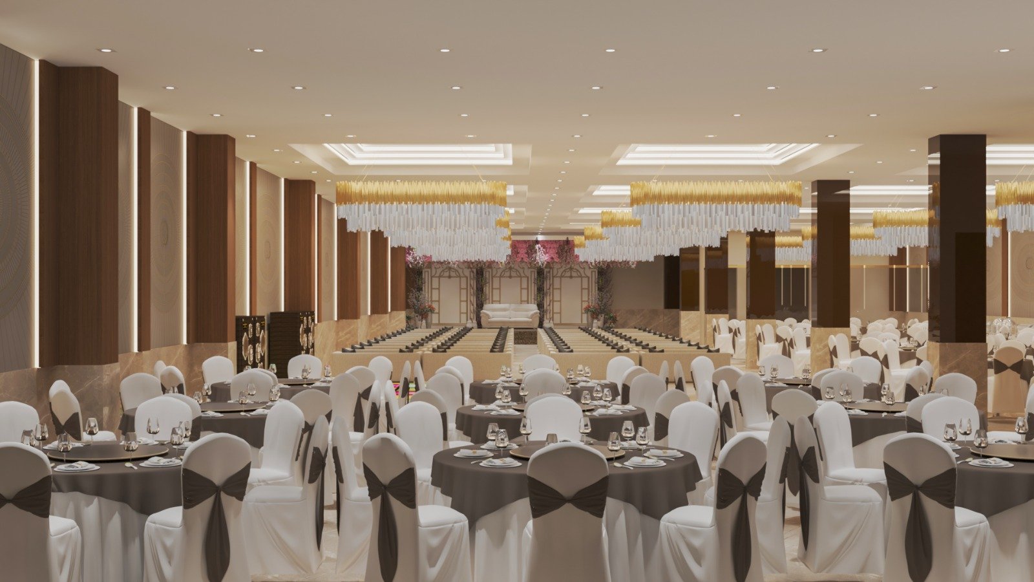
Aerostar Hotels & Banquets is a premium hospitality project designed with an elegant blend of contemporary and classical aesthetics. The 3,675 sq. ft. banquet space features warm wood finishes, marble surfaces, decorative CNC panels, statement lighting, floral installations, and flexible event seating, creating a luxurious and memorable ambience.
Architectural Concept & Execution
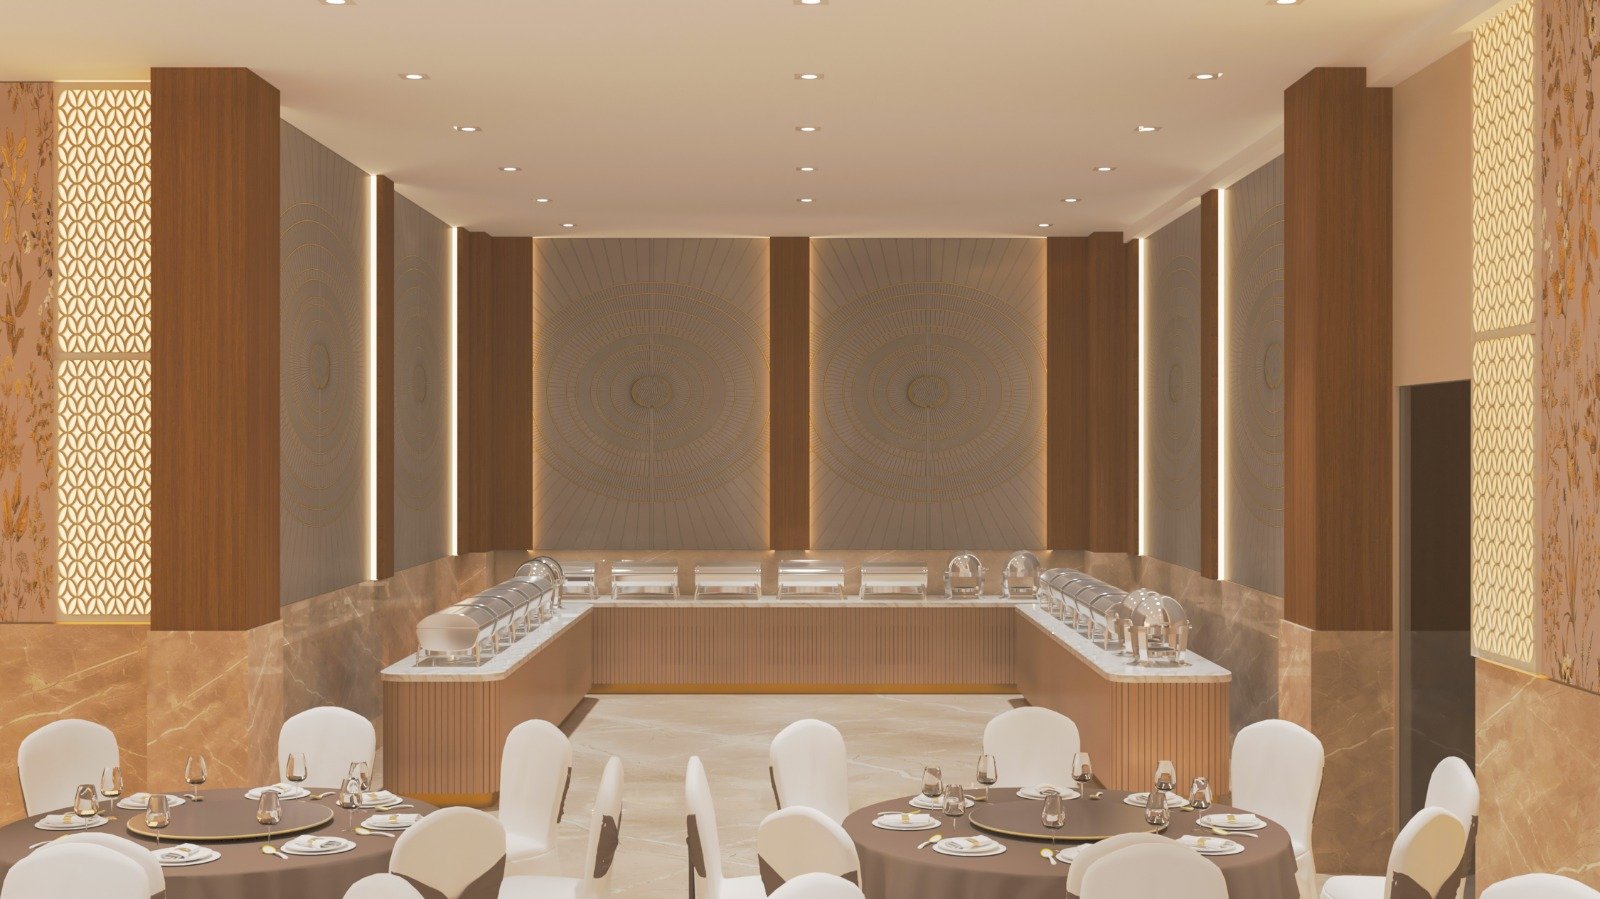
Aerostar Hotels & Banquets is a premium hospitality project spread across 3,675 sq. ft., designed to create an elegant and luxurious event environment. The interior palette is centred around warm wood tones, beige and cream surfaces, marble-look wall finishes, champagne-gold accents, and soft ambient illumination. Repeated circular radial wall motifs are crafted using 18 mm HDHMR boards with CNC-cut detailing and finished in Deco PU high-gloss paint, creating visual rhythm and depth.
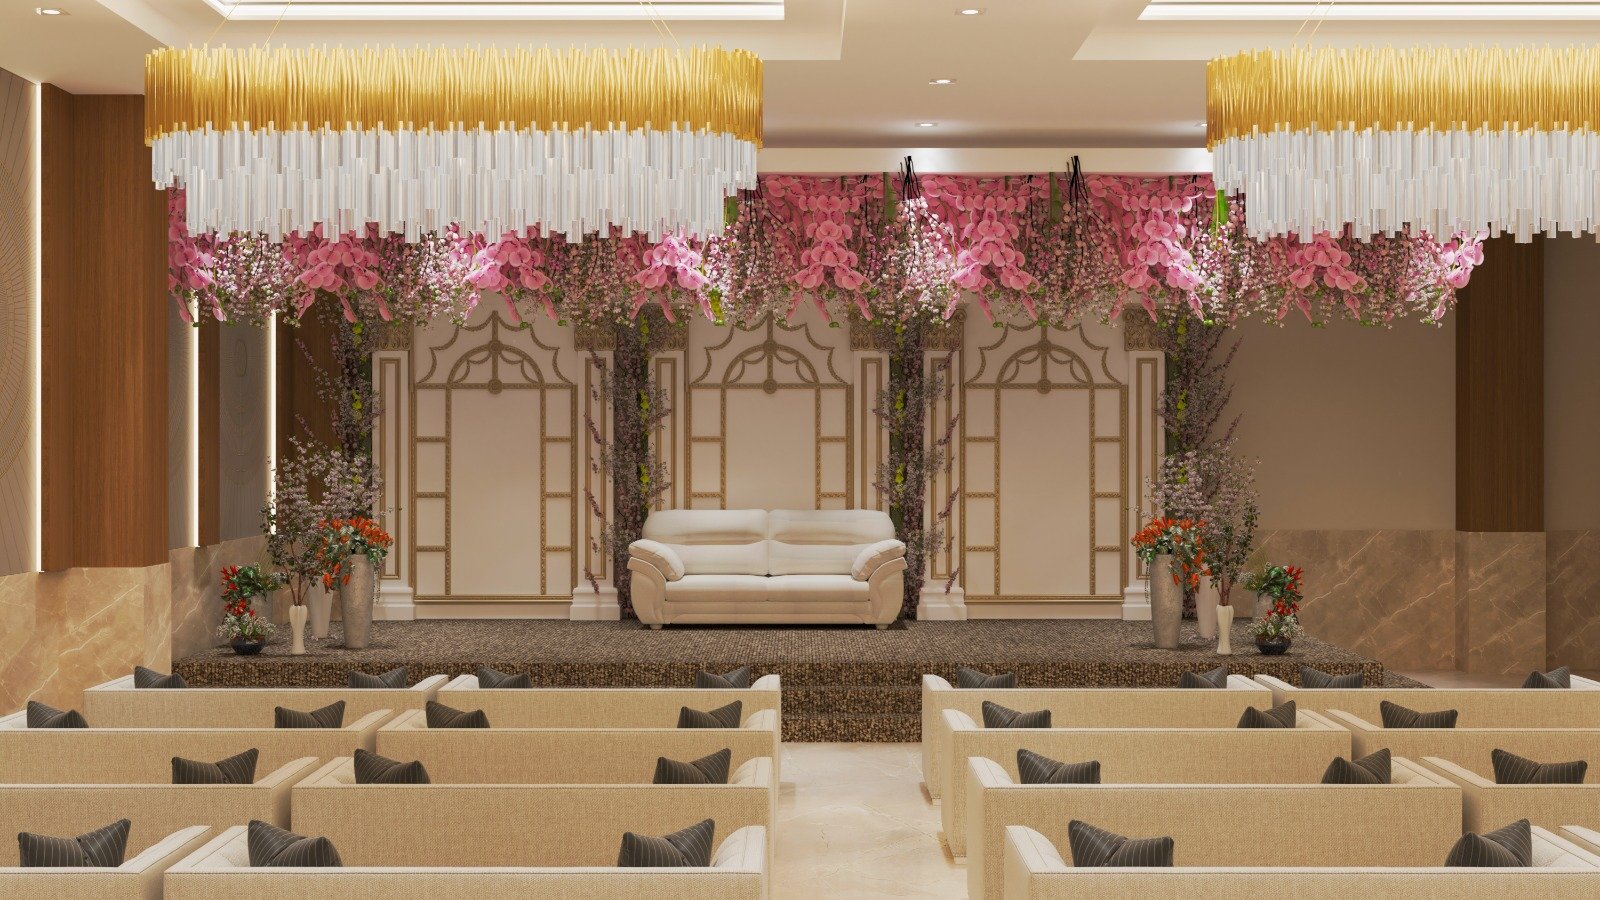
Complementary wood-finish panels, concealed lighting, statement chandeliers, and decorative floral installations enhance the overall ambience. The banquet hall integrates flexible seating, a dedicated stage, and buffet arrangements to accommodate weddings, receptions, corporate events, and social gatherings. The design balances functionality, durability, craftsmanship, and refined hospitality aesthetics, creating a sophisticated and memorable experience for guests.
Key Project Features
- ✓ Architecture Design
- ✓ Interior Design
- ✓ Premium Banquet Interior
- ✓ Contemporary–Classical Design Language
- ✓ Signature Circular Radial Wall Motifs
- ✓ Champagne-Gold Accents
- ✓ Layered Ambient & Cove Lighting
- ✓ Statement Chandeliers
- ✓ Feature Stage & Decorative Backdrop
- ✓ Flexible Event Seating
- ✓ Integrated Buffet & Service Areas
- ✓ Elegant Entrance Façade
- ✓ Functional & Guest-Centric Planning
- ✓ Refined Hospitality Experience
Project Specifications
Visual Gallery
Related Masterpieces
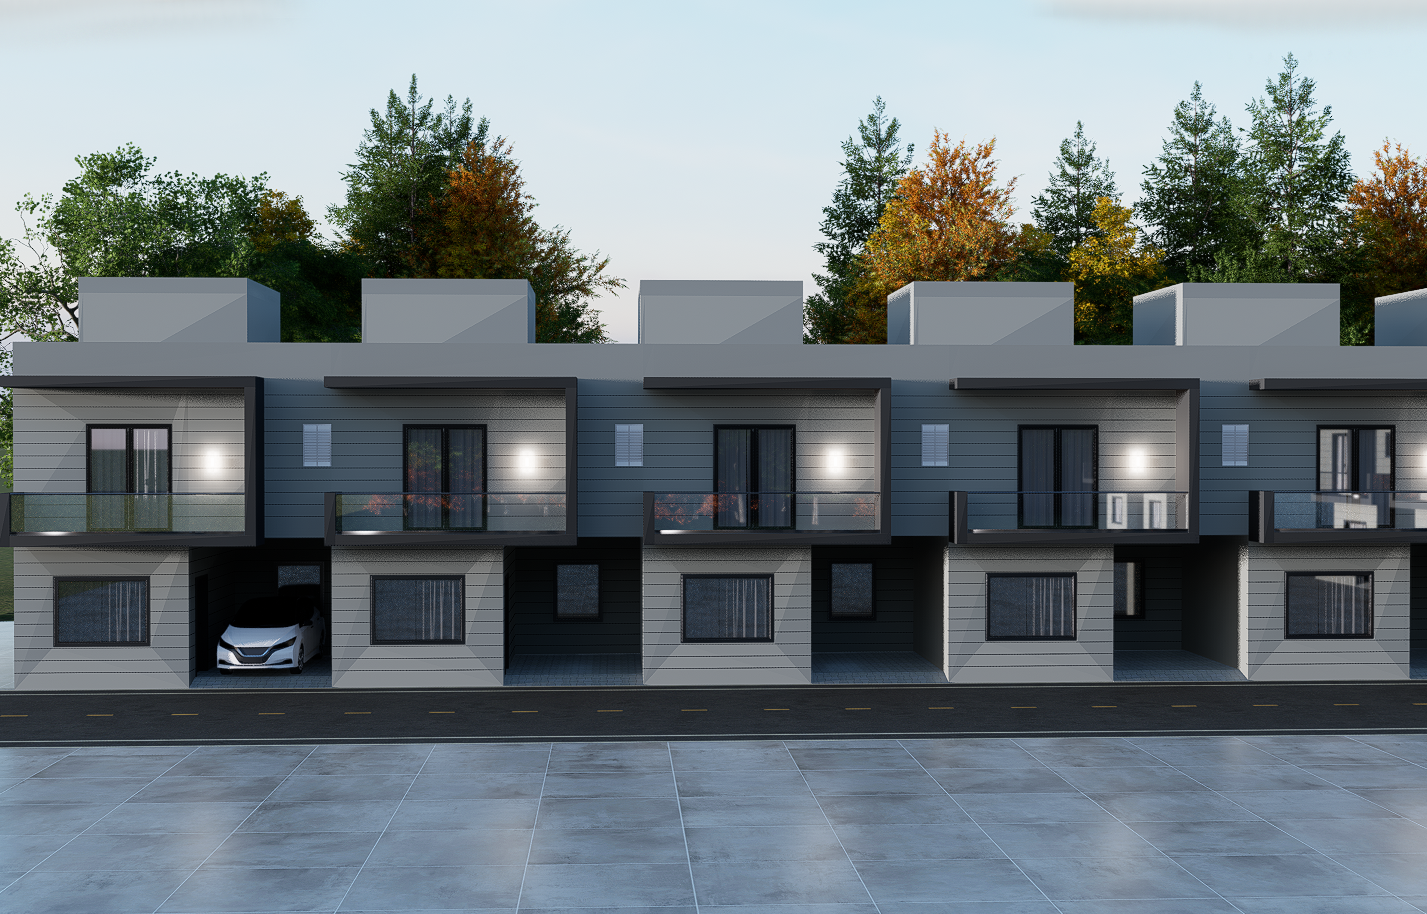 Architectural
Greens Villa 2
SECTOR - 16B, Greater Noida west.
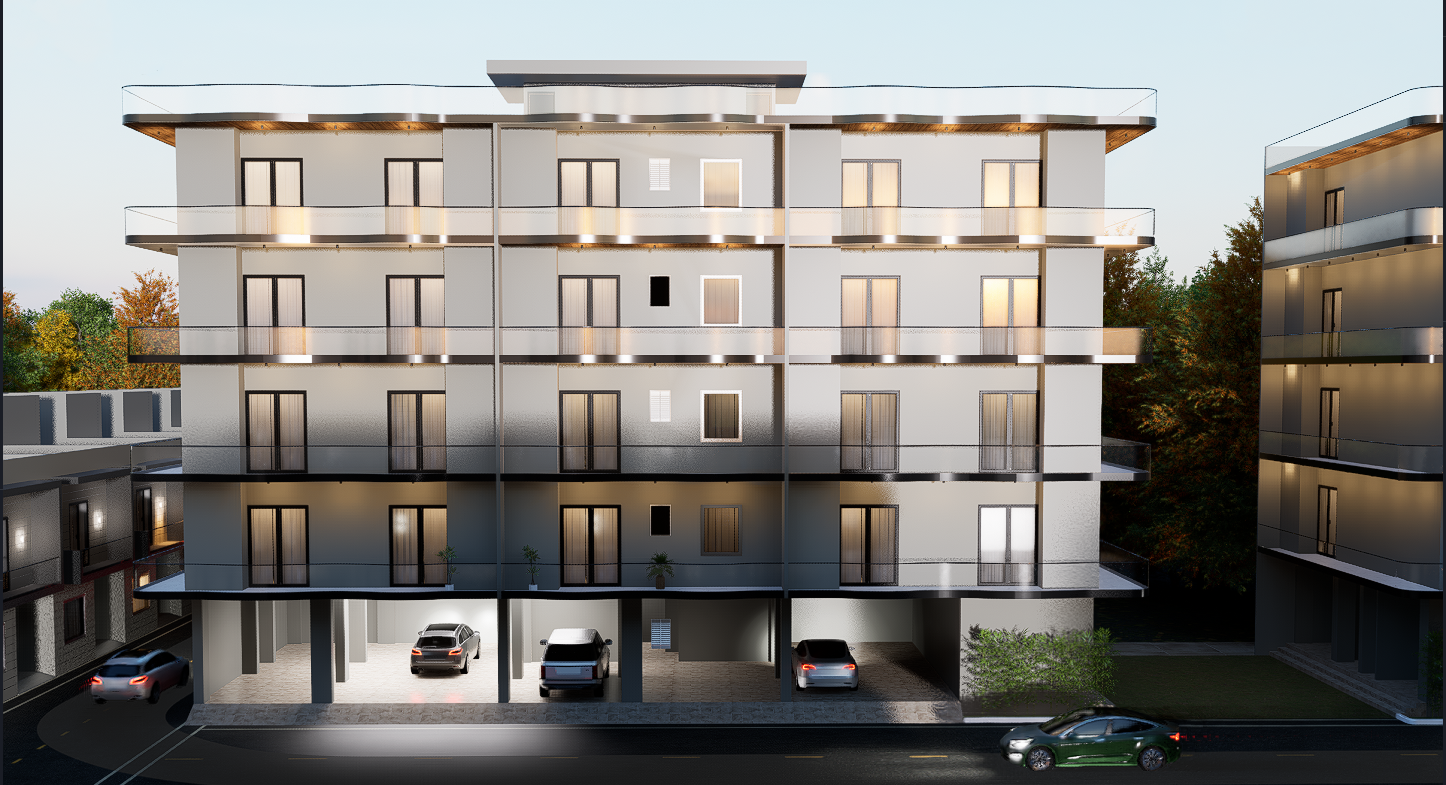 Architectural
Lotus Heights
SECTOR - 16B, Greater Noida west.
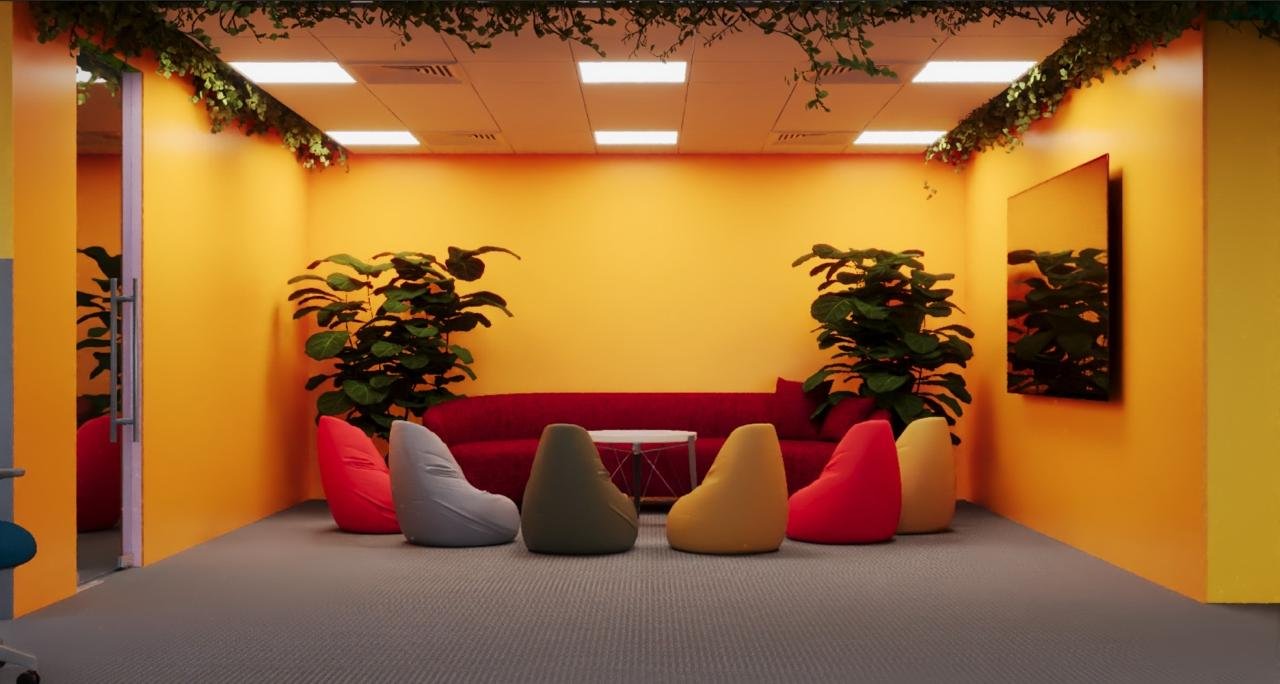 Interior
Safe Technology India Pvt. Ltd.
Indira Nagar, Bangalore