

Lotus Heights
Experience the Heights of Urban Living and the Depth of Private Luxury. All in One Landmark Address.
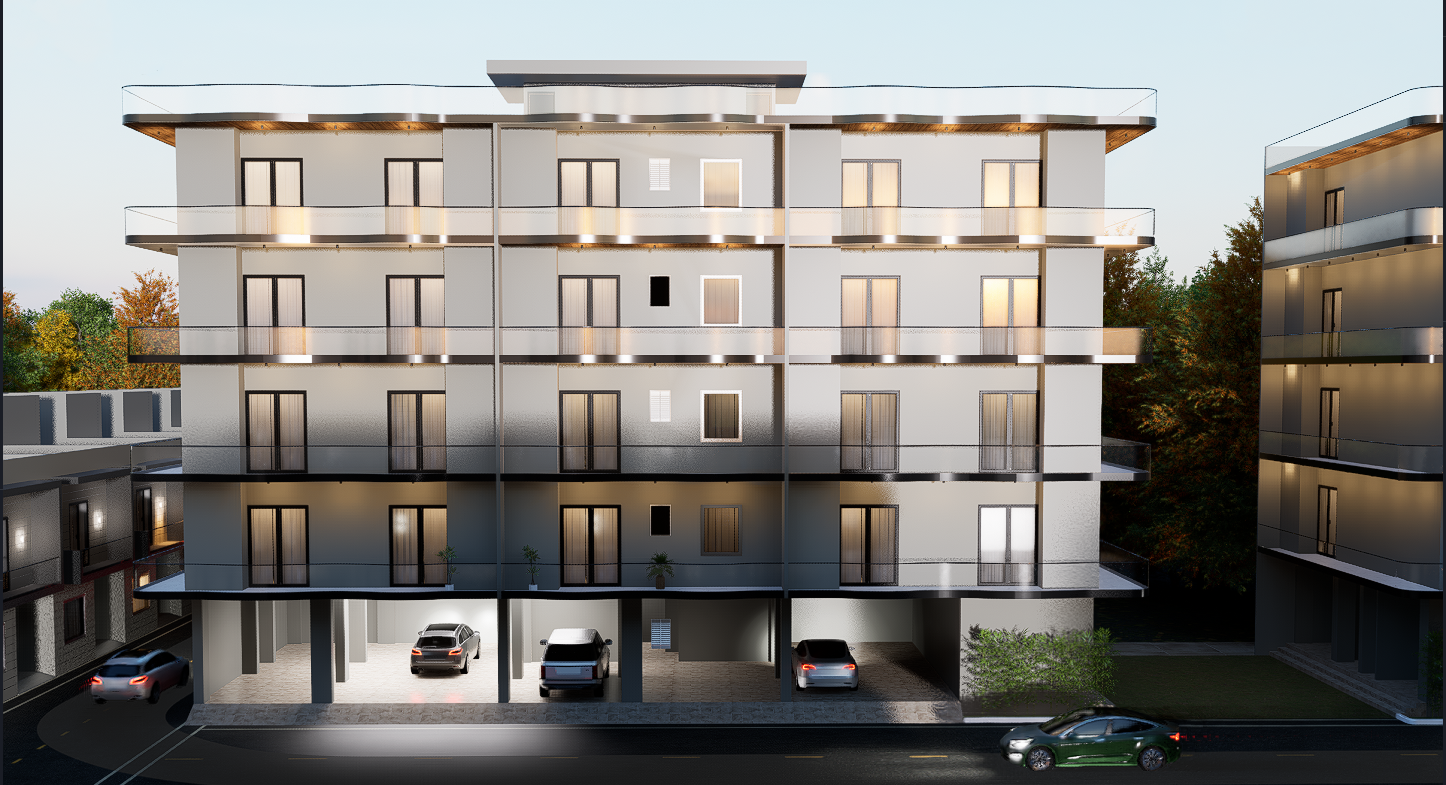
Architectural Concept & Execution
Lotus Heights Apartments is a contemporary residential development located in the prime and rapidly growing neighbourhood of Greater Noida West. The project is thoughtfully planned to offer a comfortable, well-connected, and modern lifestyle, with convenient access to schools, healthcare facilities, shopping centres, and major connectivity routes. The architectural design focuses on creating a harmonious balance between aesthetics, functionality, and resident well-being. Each apartment is carefully planned to maximize natural light, cross-ventilation, and spaciousness, while generous balconies provide an enhanced connection with the outdoors. The façade features clean contemporary forms, soft neutral tones, curved balcony edges, elegant glass railings, and warm wooden soffit accents, creating a refined architectural identity. Landscaped surroundings and open spaces further contribute to a pleasant residential environment, making Lotus Heights a thoughtfully designed address for modern urban living.
Key Project Features
- ✓ Architecture
- ✓ Interior
- ✓ Landscape Integration
- ✓ Functional Planning
- ✓ Distinctive Architectural Identity
- ✓ Spacious Balconies
- ✓ Resident Convenience
Project Specifications
Related Masterpieces
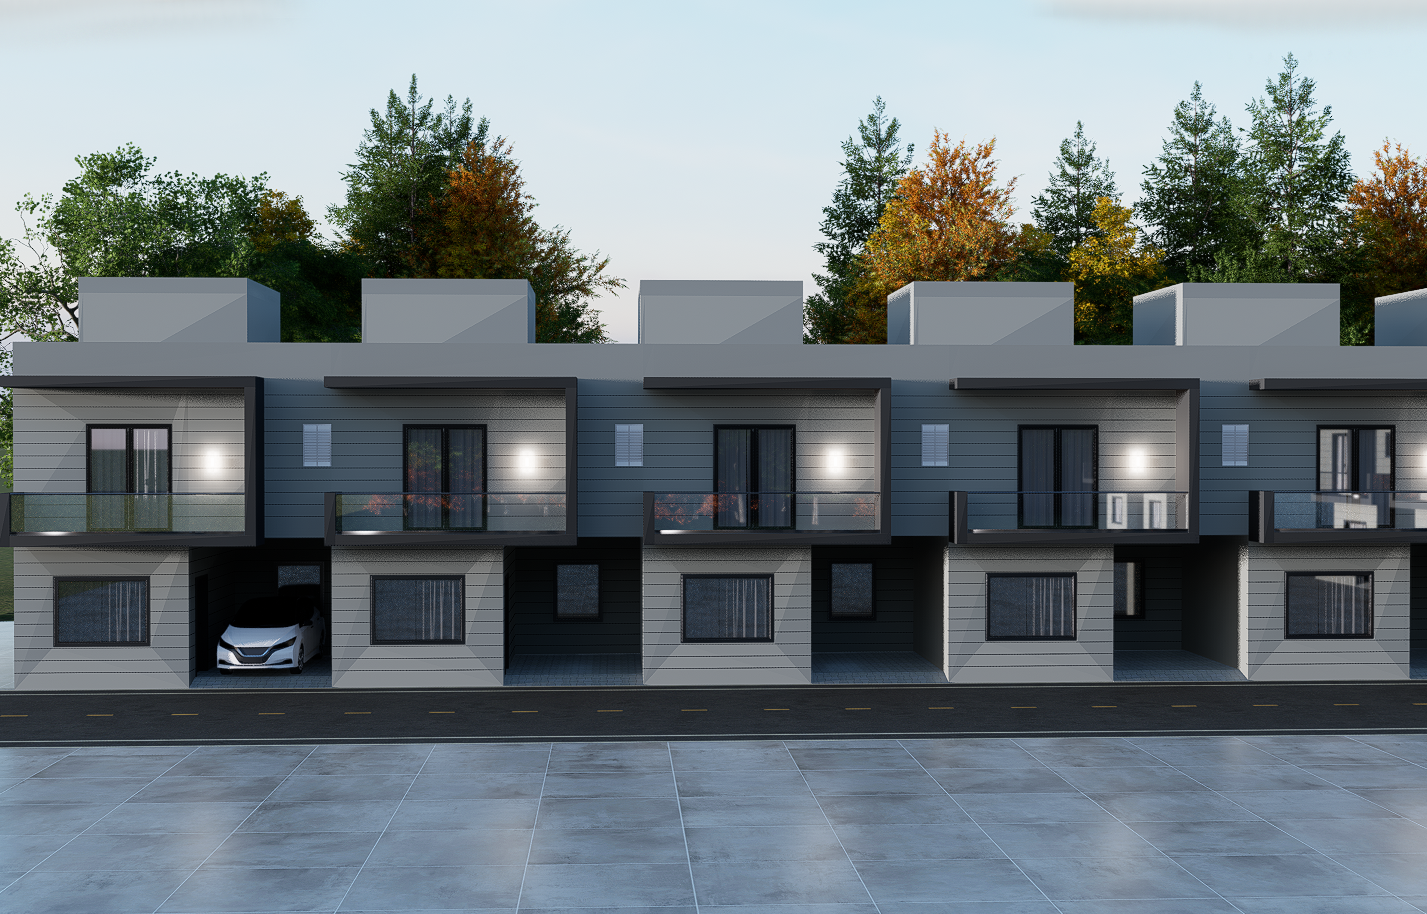 Architectural
Greens Villa 2
SECTOR - 16B, Greater Noida west.