
Architectural Design
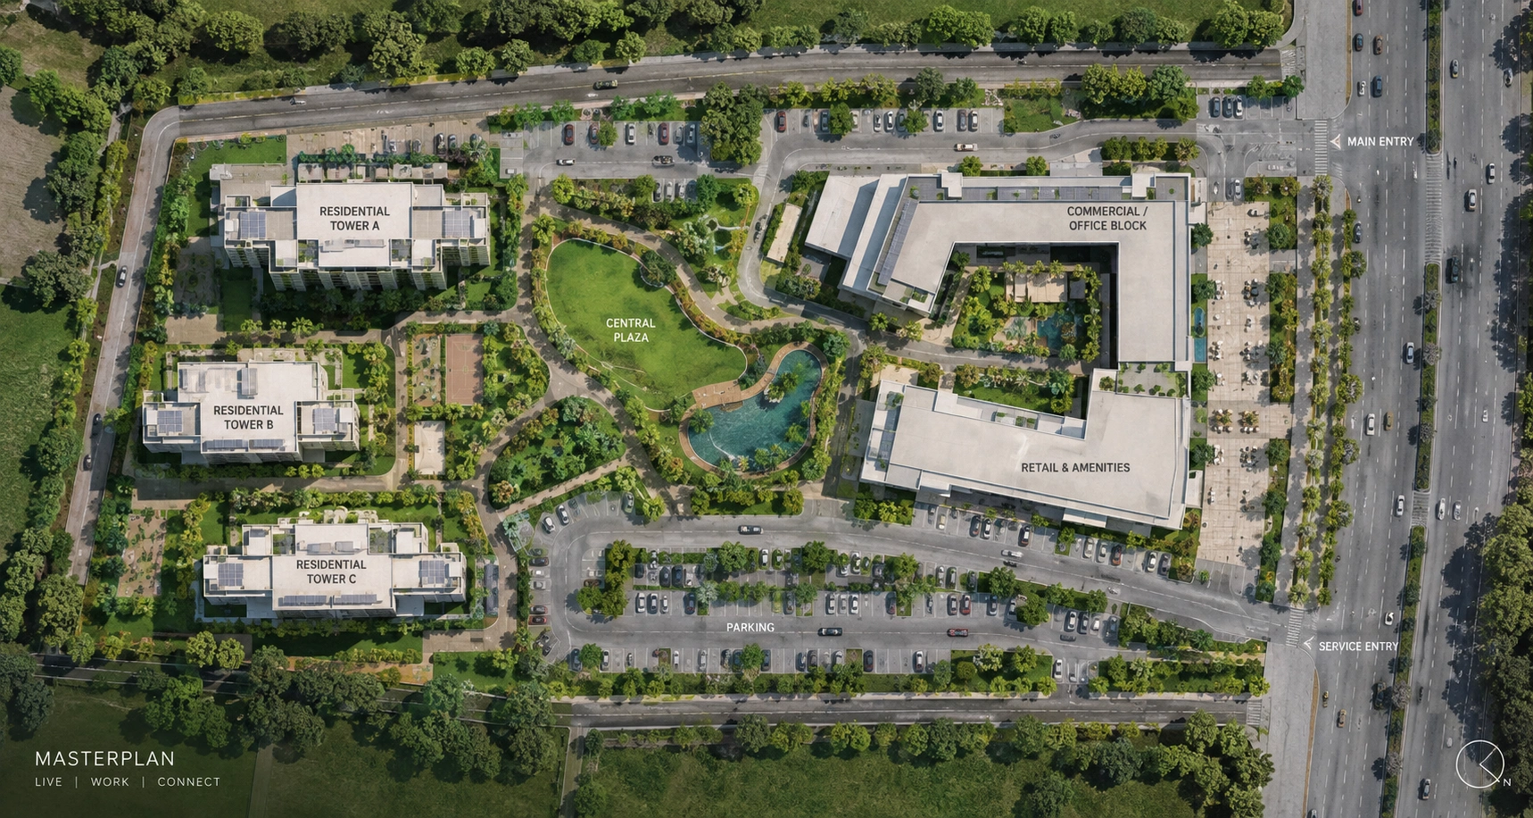
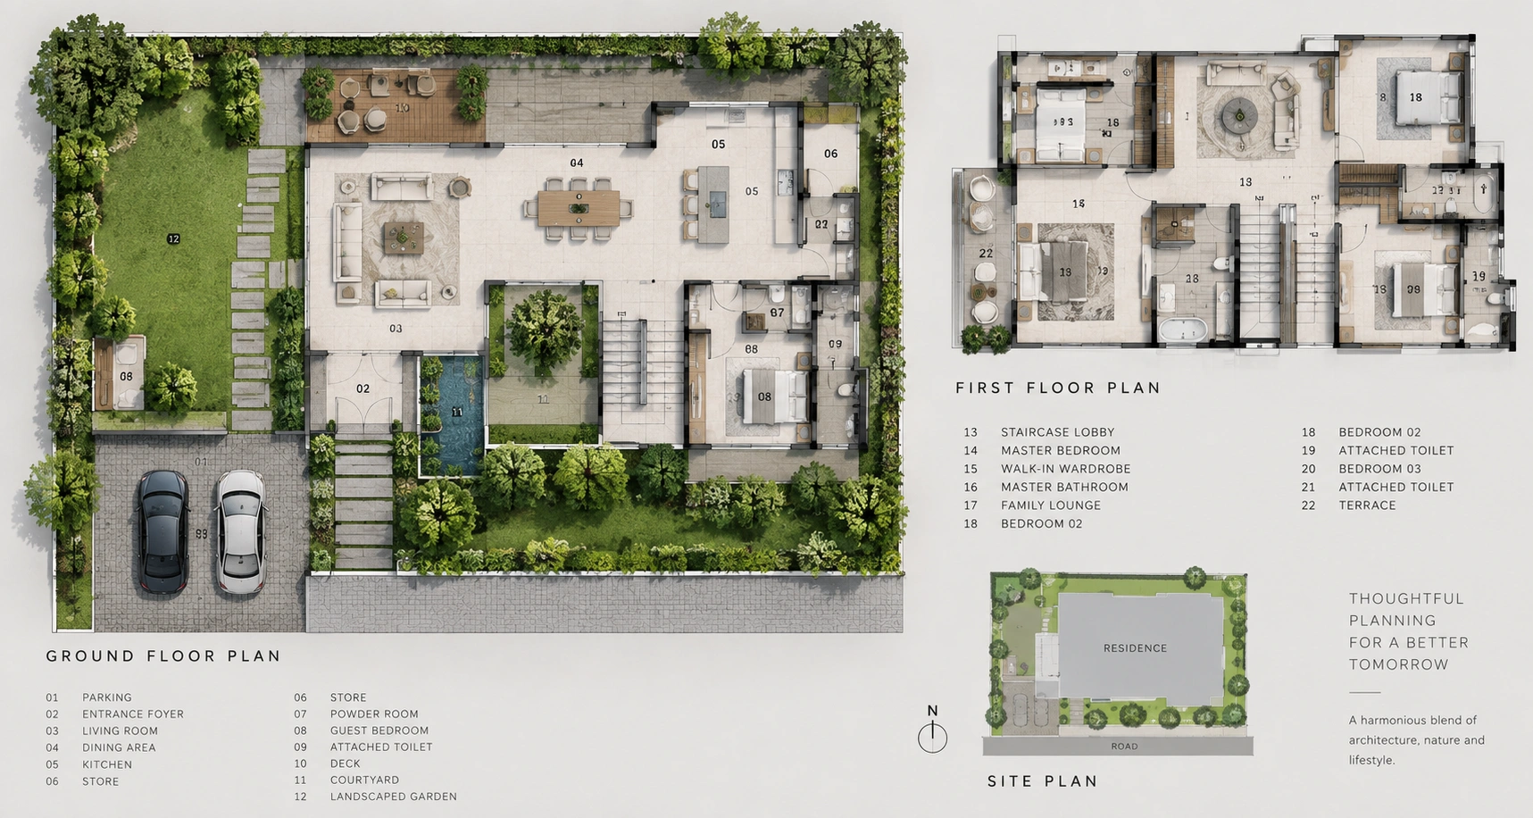
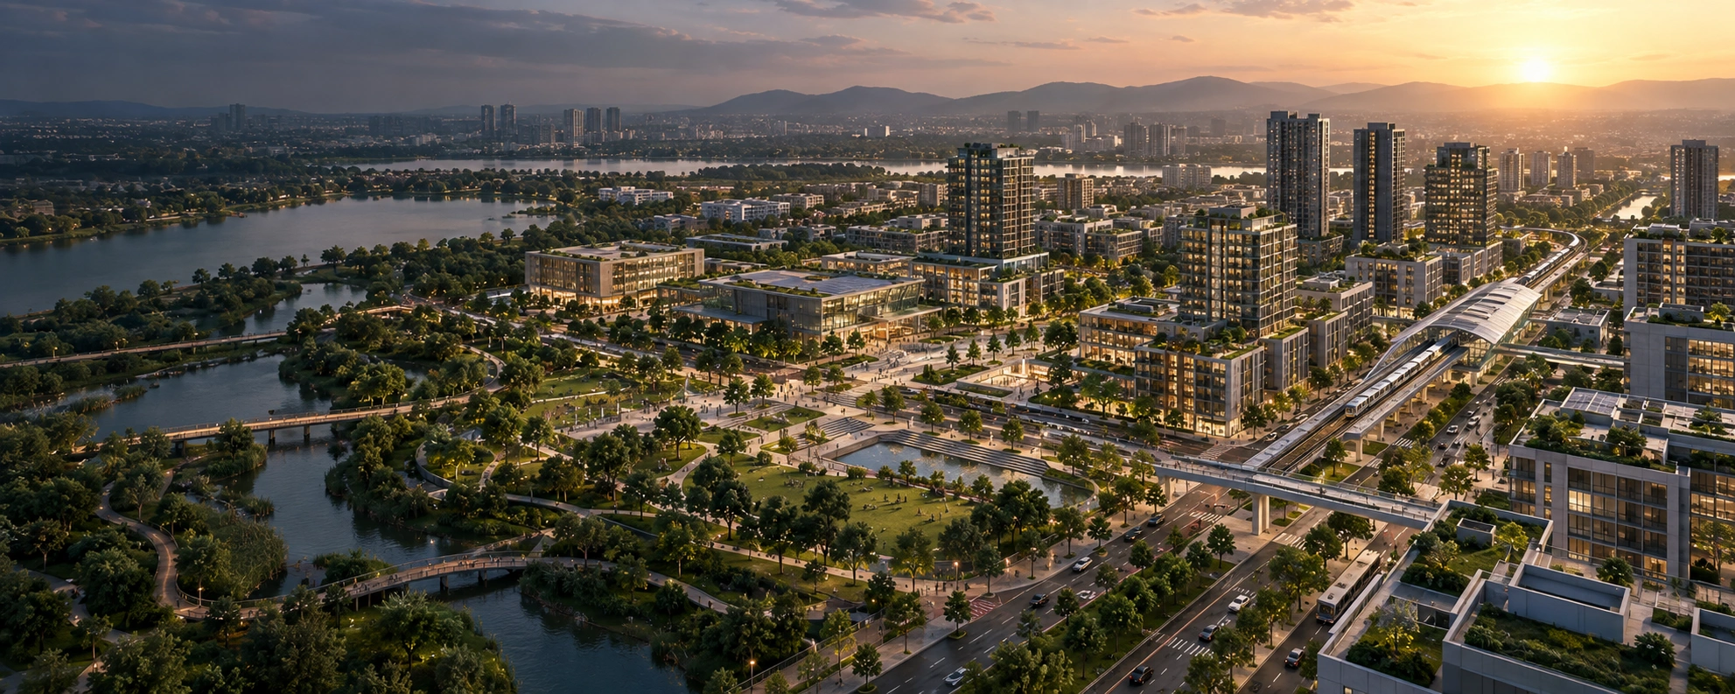
Architectural Masterplanning & Design
Architecture with Insight. Design with Purpose.
Overview & Scope
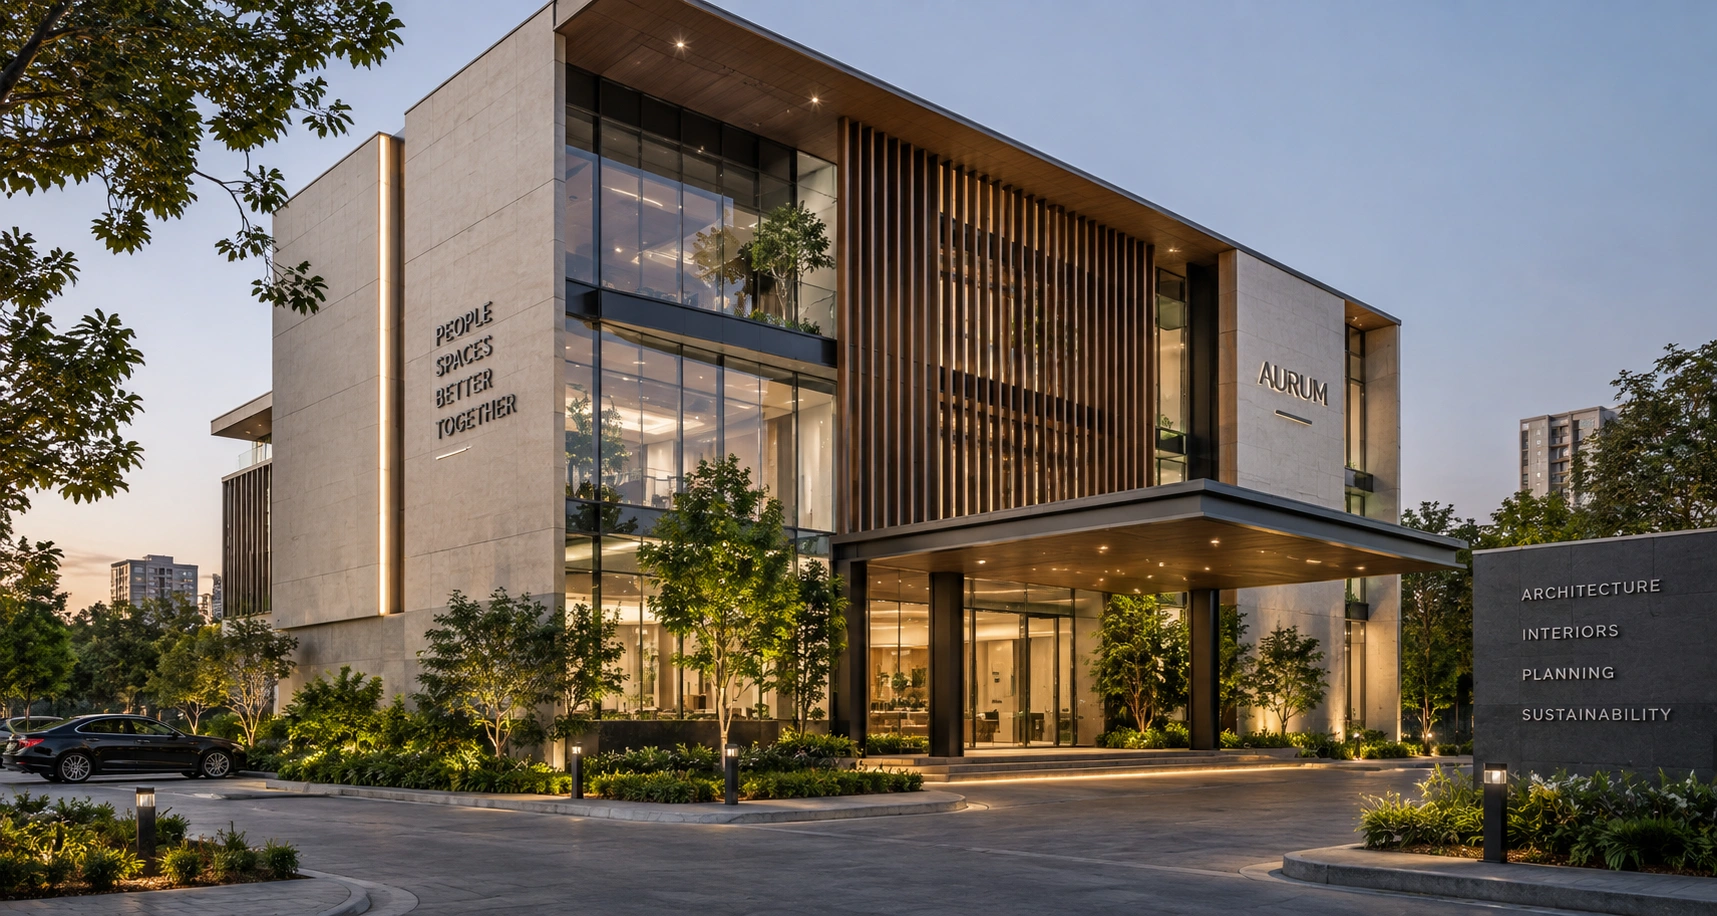
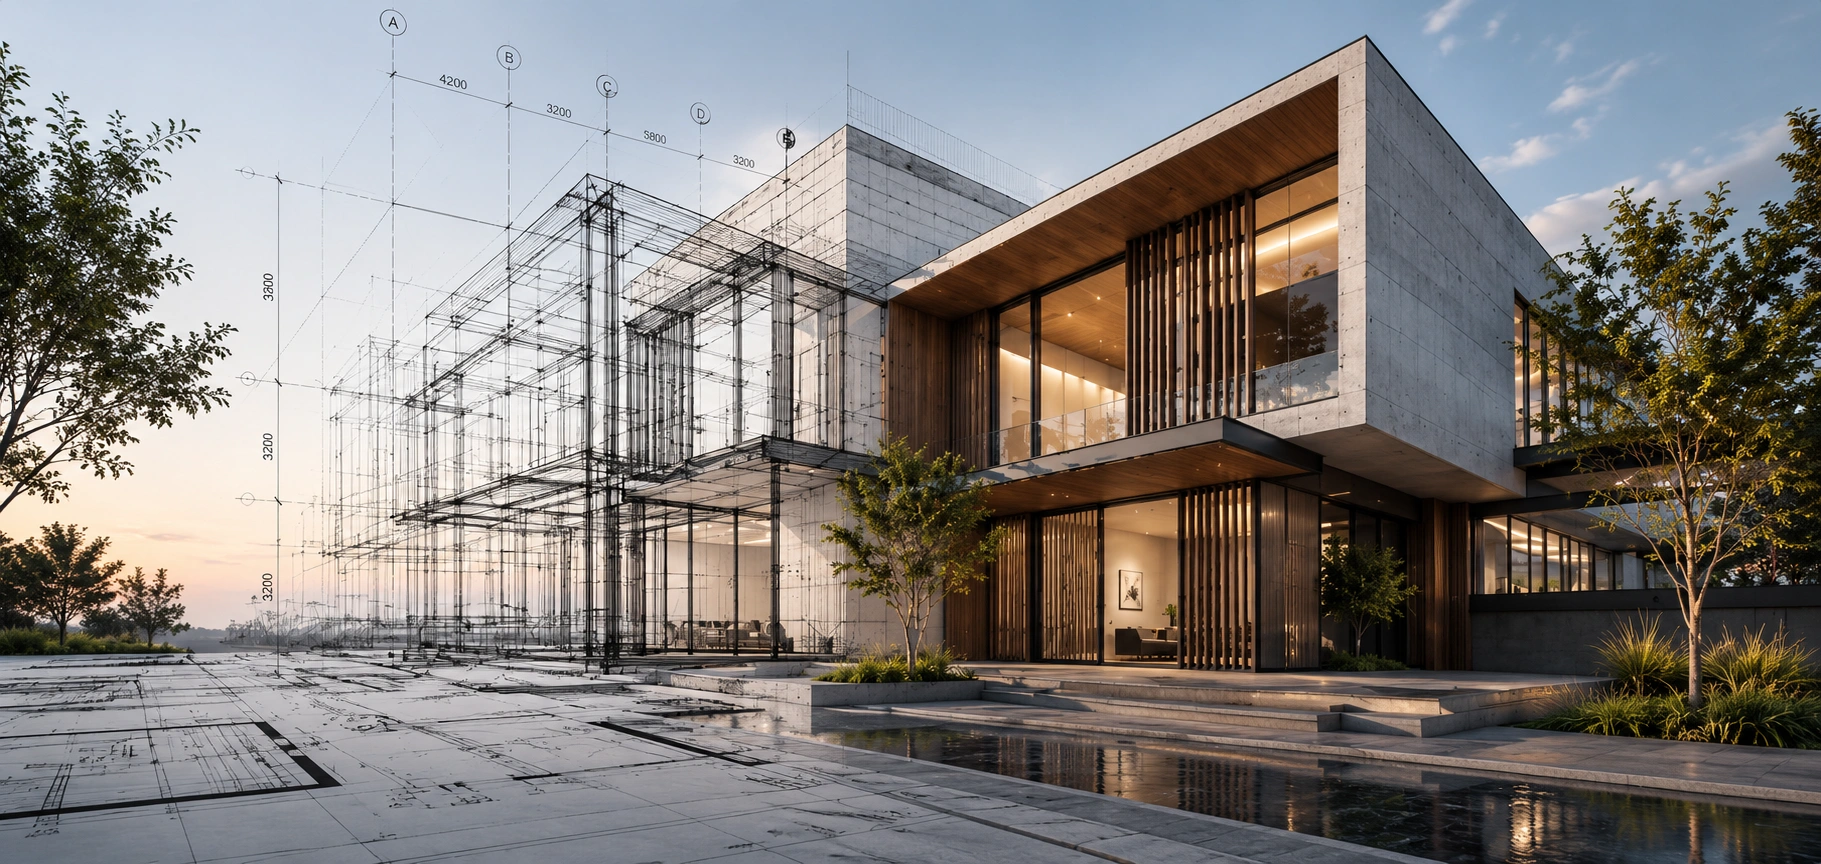
Our architectural practice synthesizes structural precision, glassmorphic elegance, and biophilic environmental engineering. We work closely with visionary clients to turn ambitious concepts into enduring urban landmarks.
Key Capabilities & Features
- ✓ Concept Development
- ✓ Architectural Design & Planning
- ✓ Structural & MEP Coordination
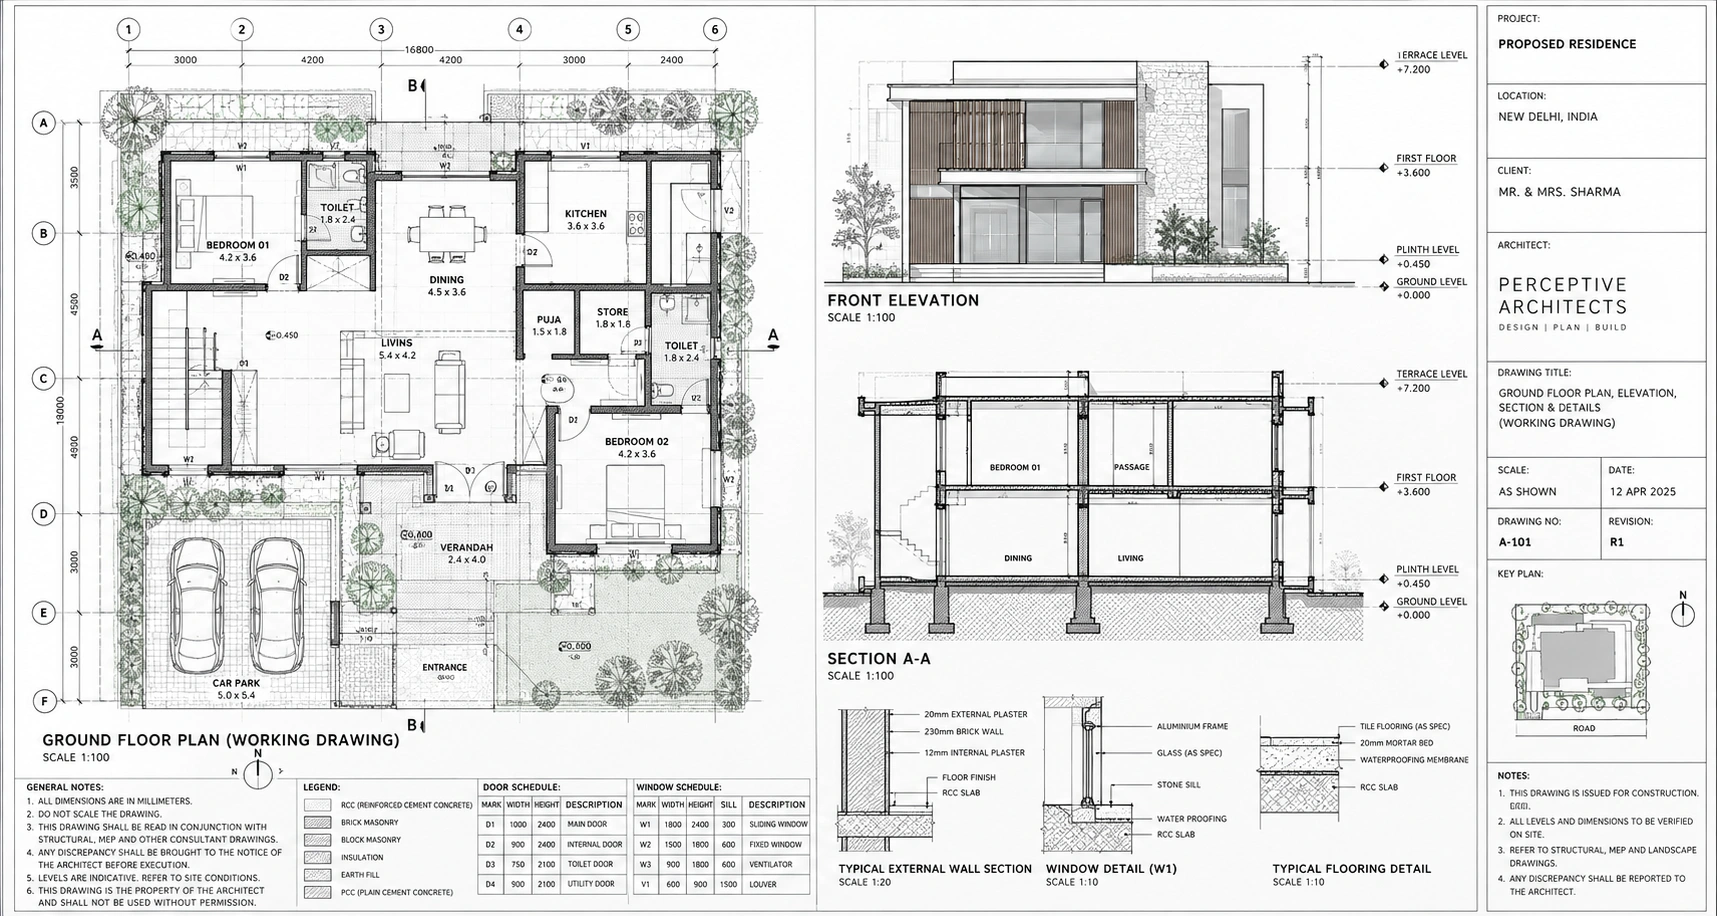
- ✓ Working & GFC Drawings
- ✓ Approval & Sanction Drawings
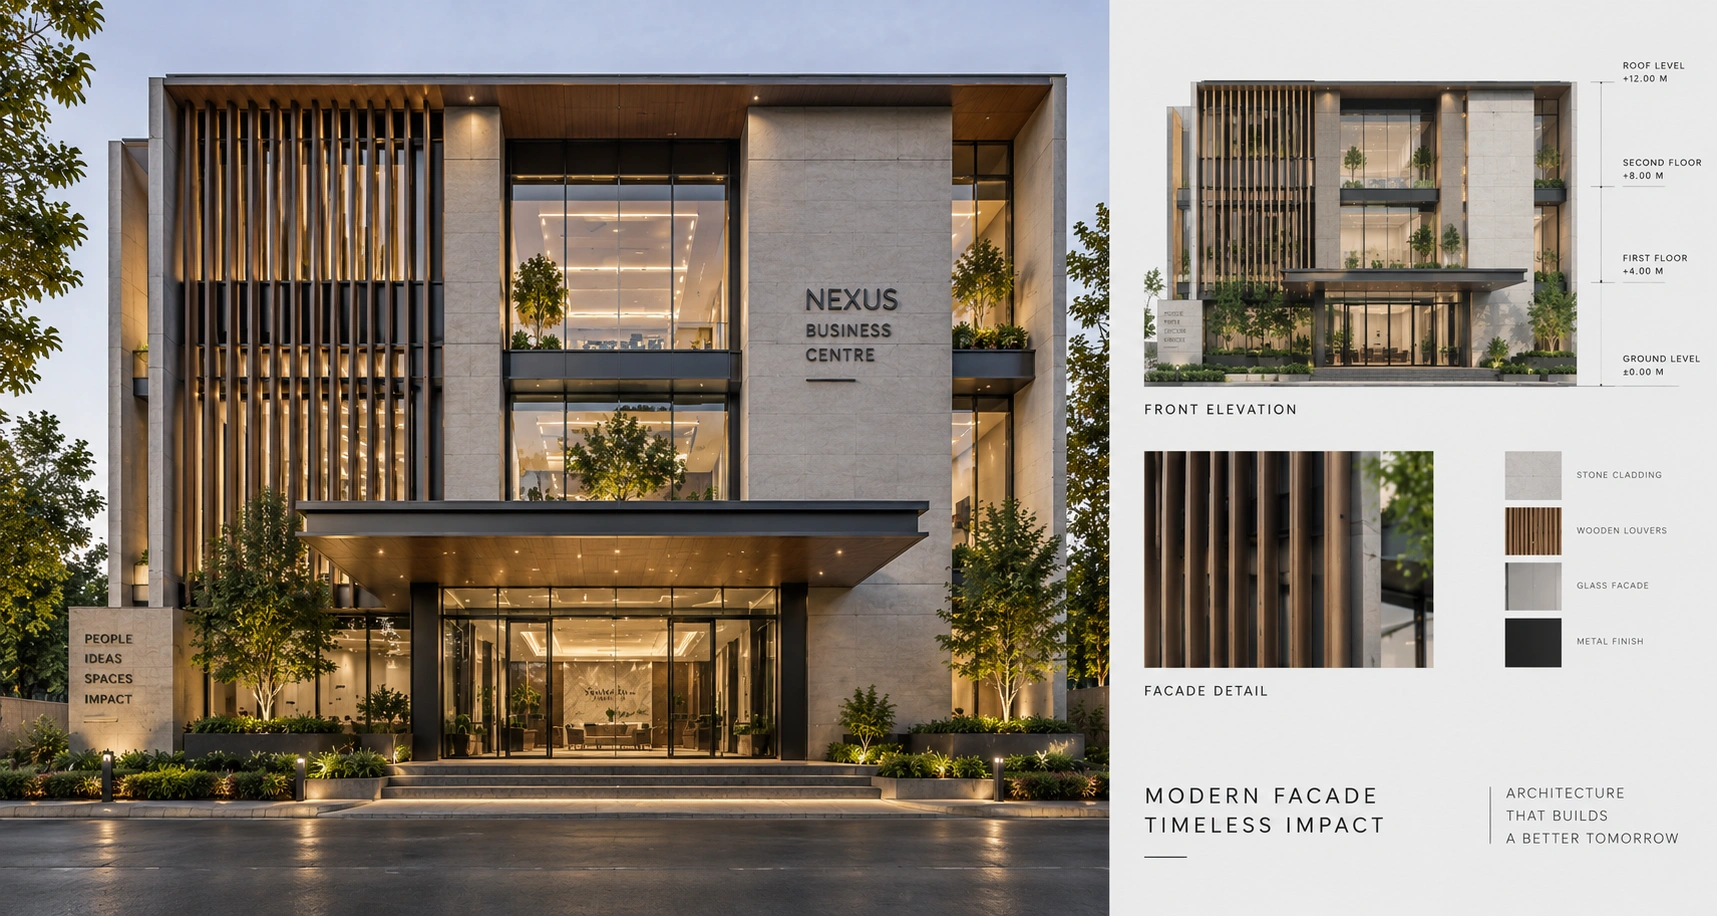
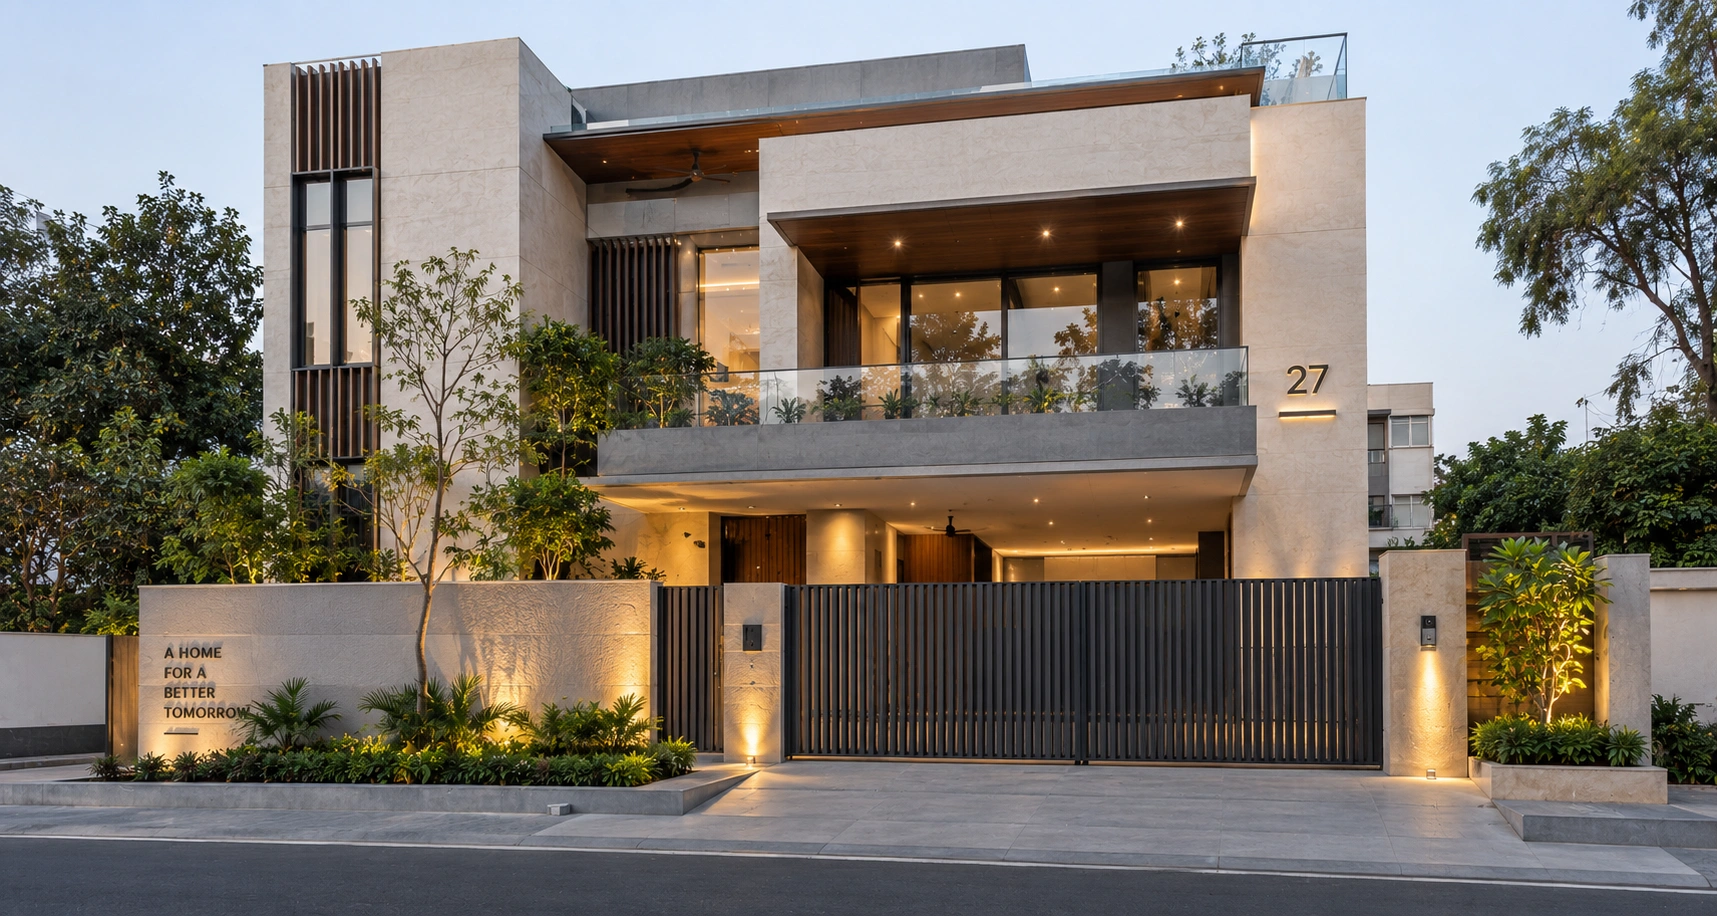
- ✓ Facade & Elevation Design
- ✓ Project Management
- ✓ Turnkey Project Execution
- ✓ Consultation Services
Client Benefits
- ✦ One-Stop Design Solution
- ✦ Tailored Design Approach
- ✦ Cost-Efficient Planning
- ✦ Quality Assurance
- ✦ Transparent Process
- ✦ Future-Ready Design
- ✦ Client-Centric Solutions
Execution Process
-
01 Perception & Site Survey
Topographical analysis, environmental sunlight mapping, and client vision alignment.
-
02 Technical Blueprints
Comprehensive structural, MEP, and materials engineering documentation.
-
03 Construction Supervision
On-site technical direction ensuring precision craftsmanship and quality assurance.