
Urban Planning
Urban Planning & Smart Cities
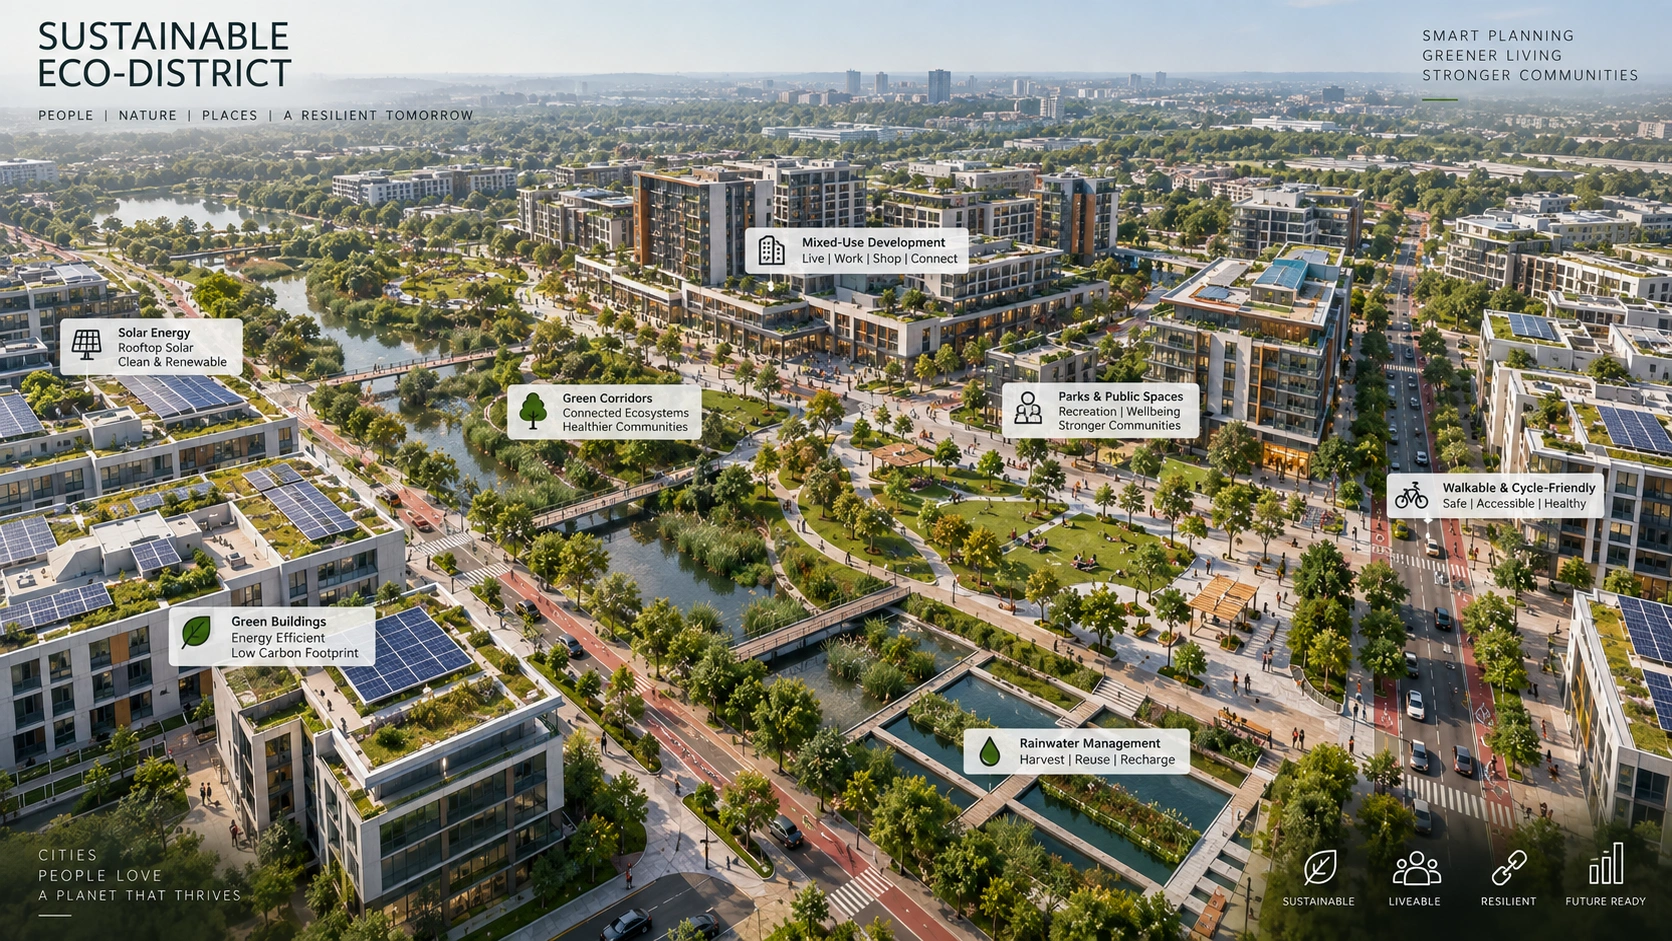
Resilient Masterplans & Eco-District Infrastructures
Overview & Scope
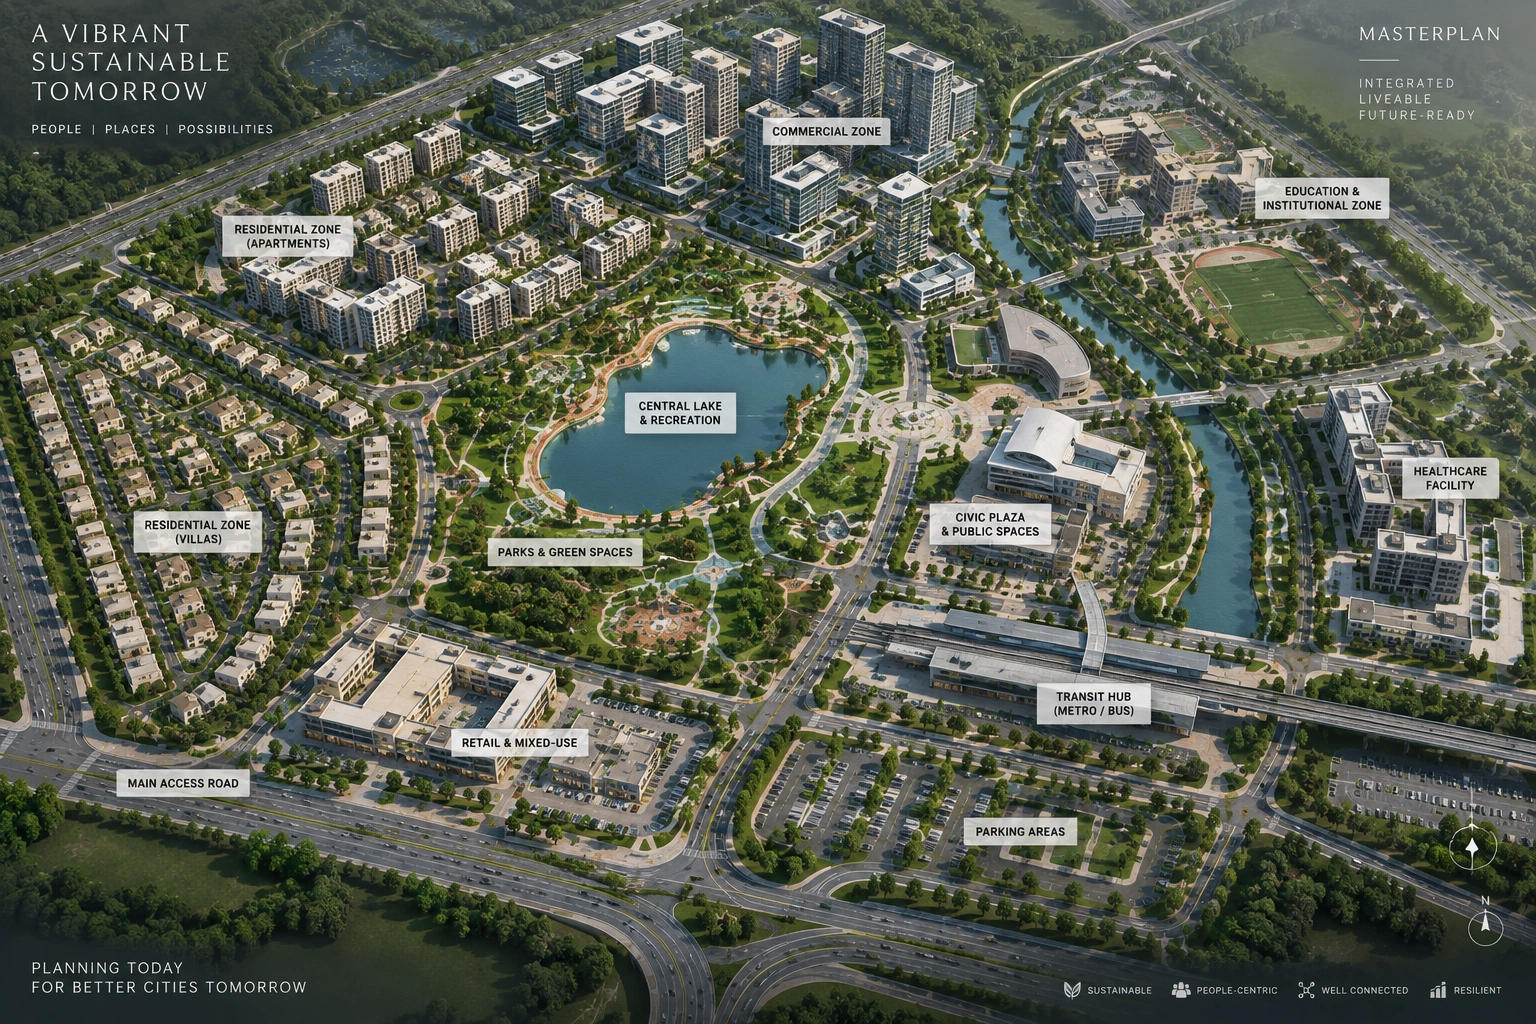
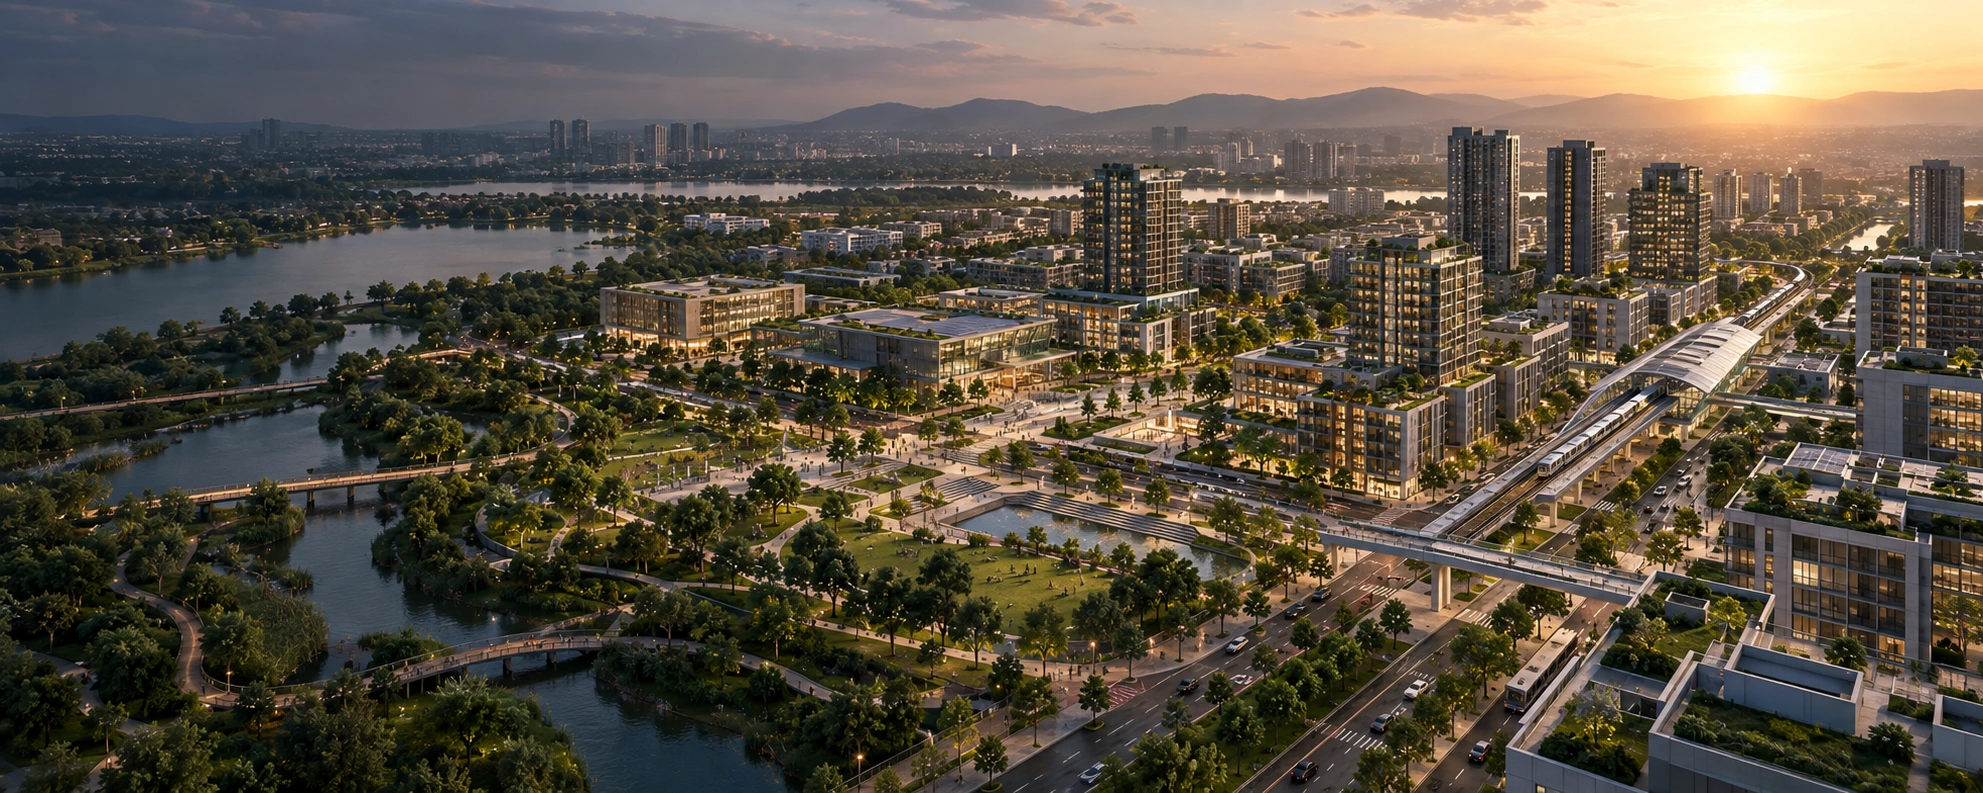
Our masterplanning services create well-organized, functional, and visually balanced environments. We carefully plan land use, circulation, open spaces, infrastructure, and amenities to ensure efficient development, strong connectivity, and a cohesive vision that responds to present needs and future growth.
Key Capabilities & Features
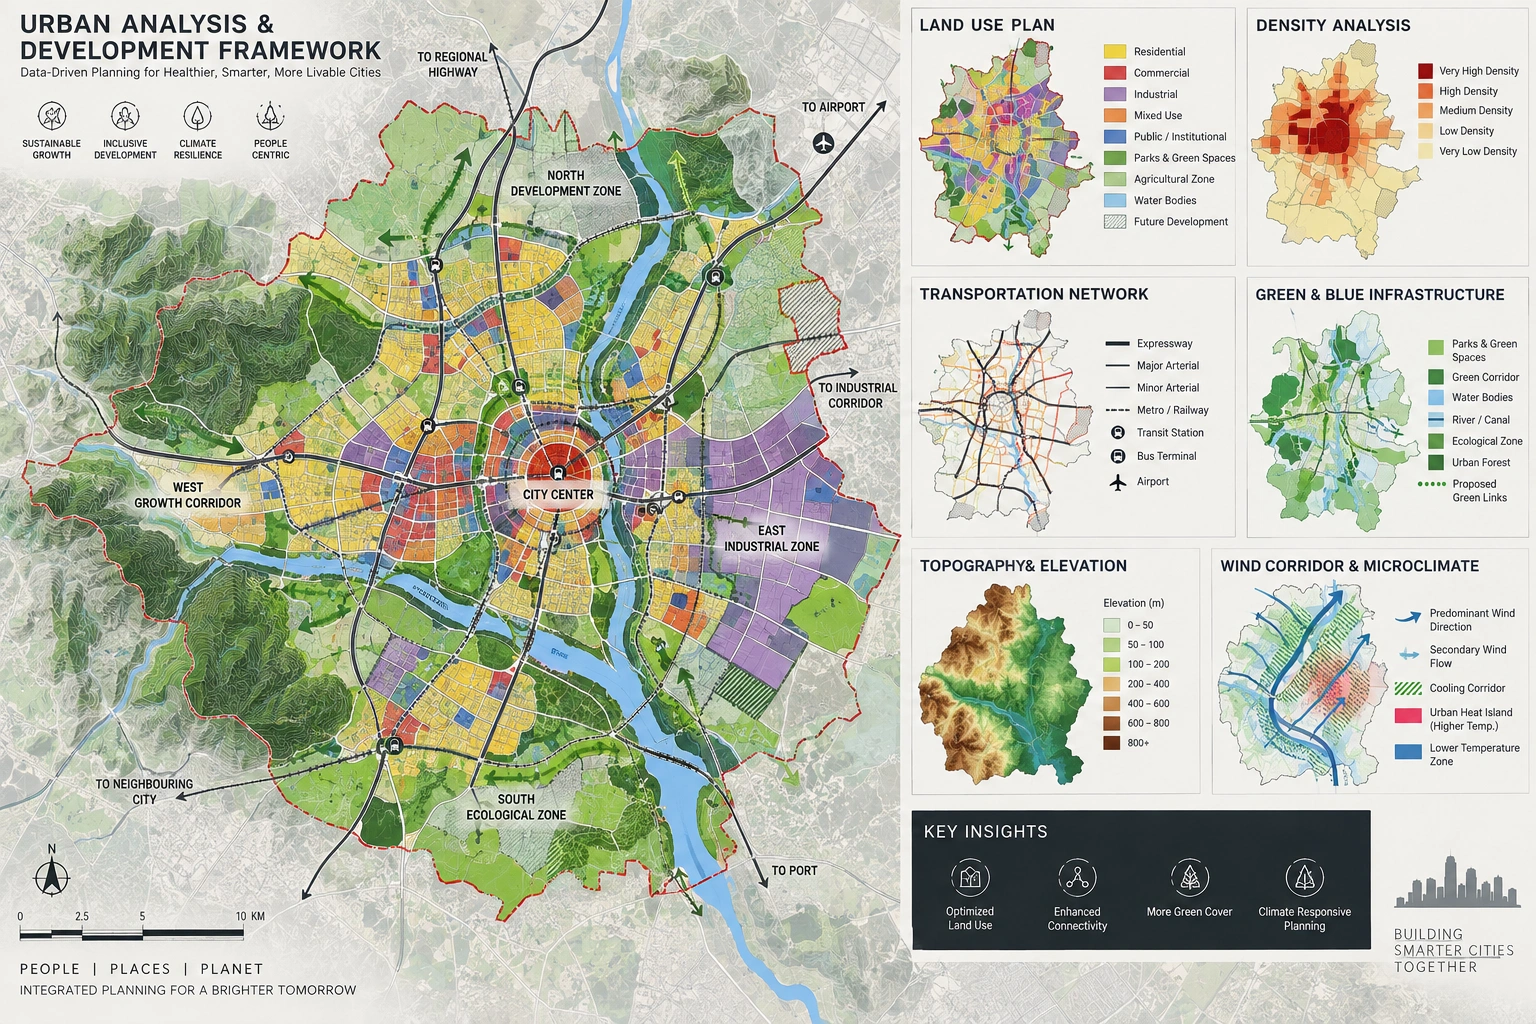
- ✓ GIS Microclimate & Wind Corridor Mapping
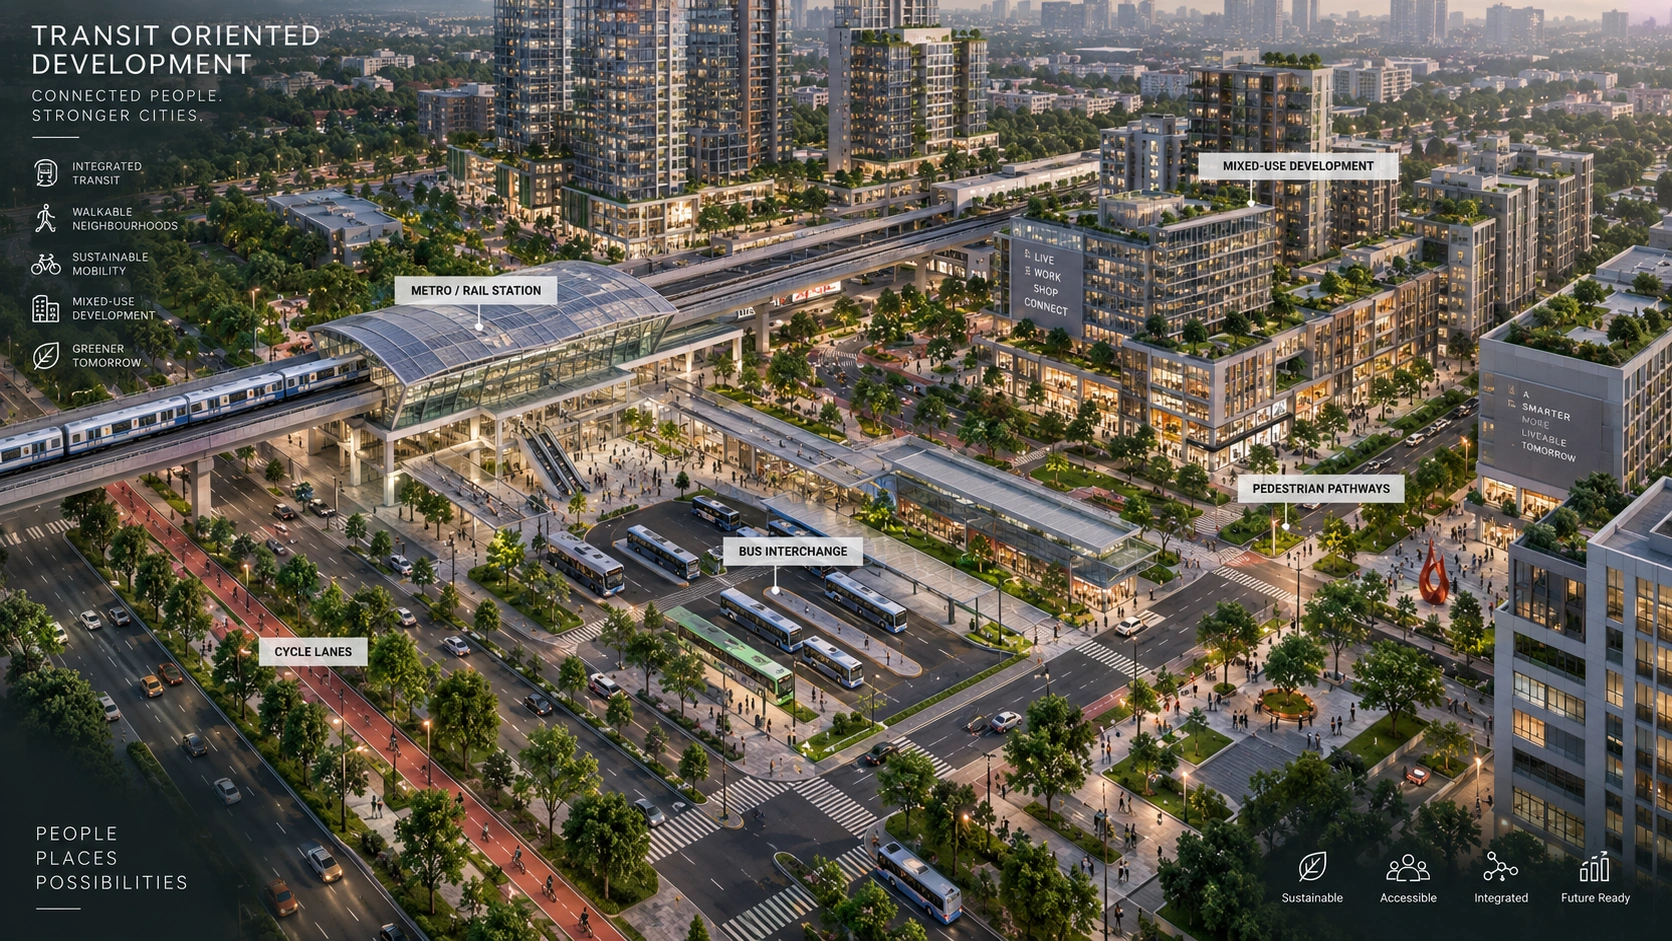
- ✓ Transit-Oriented Development (TOD) Frameworks
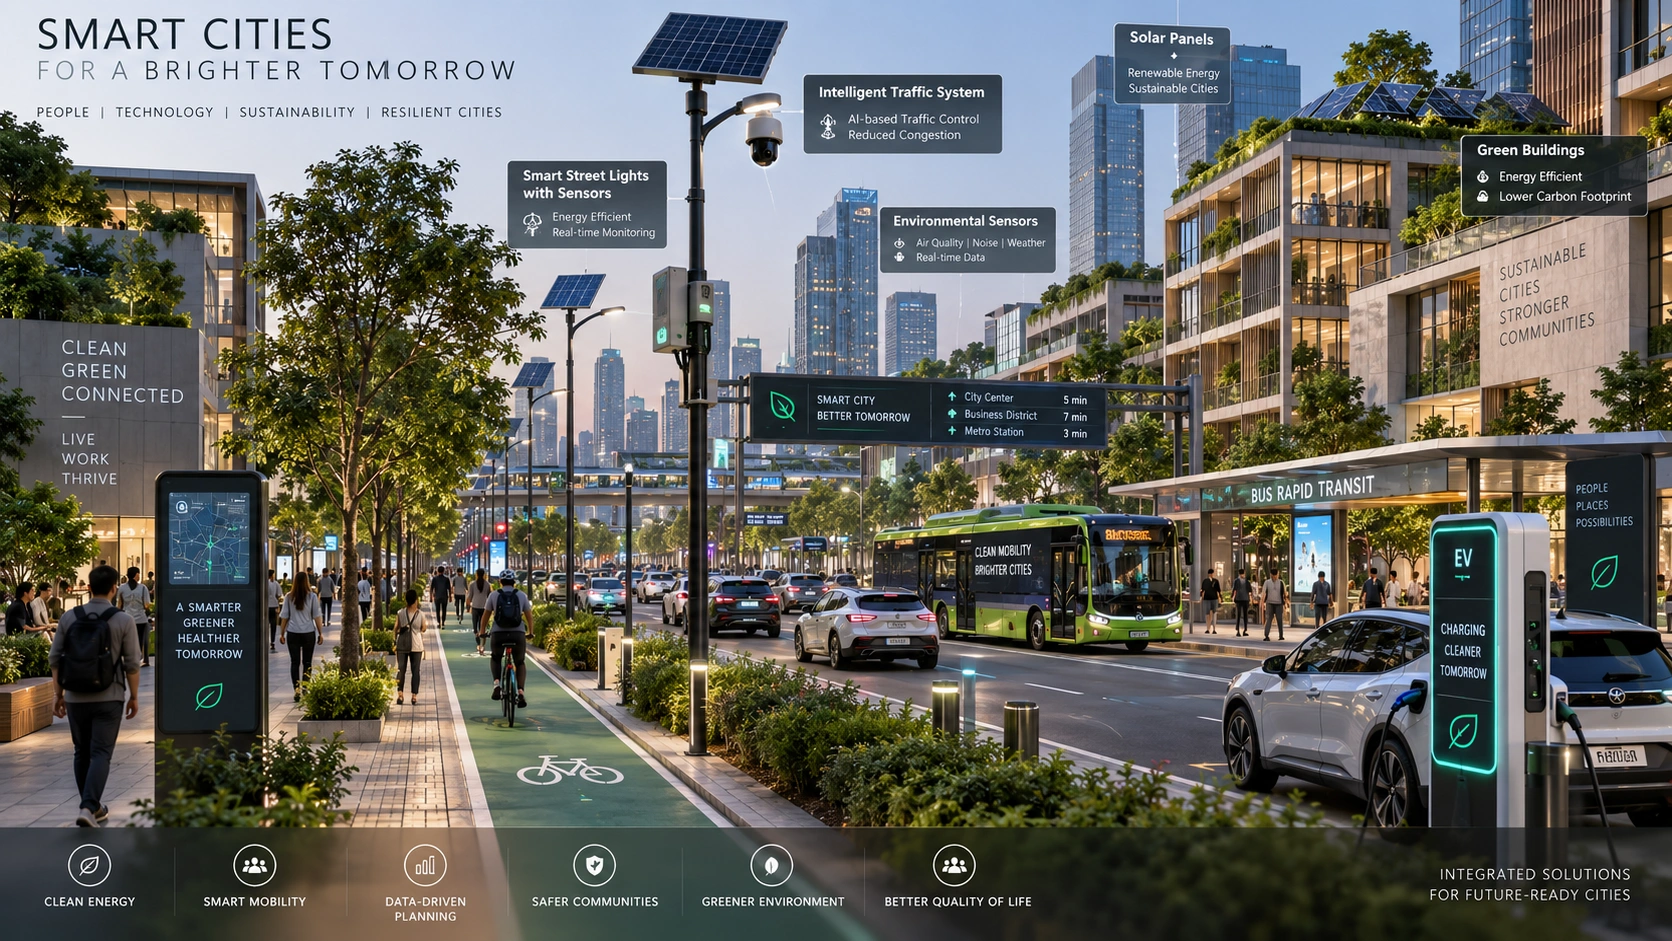
- ✓ Subterranean Utility & Smart Grid Integration
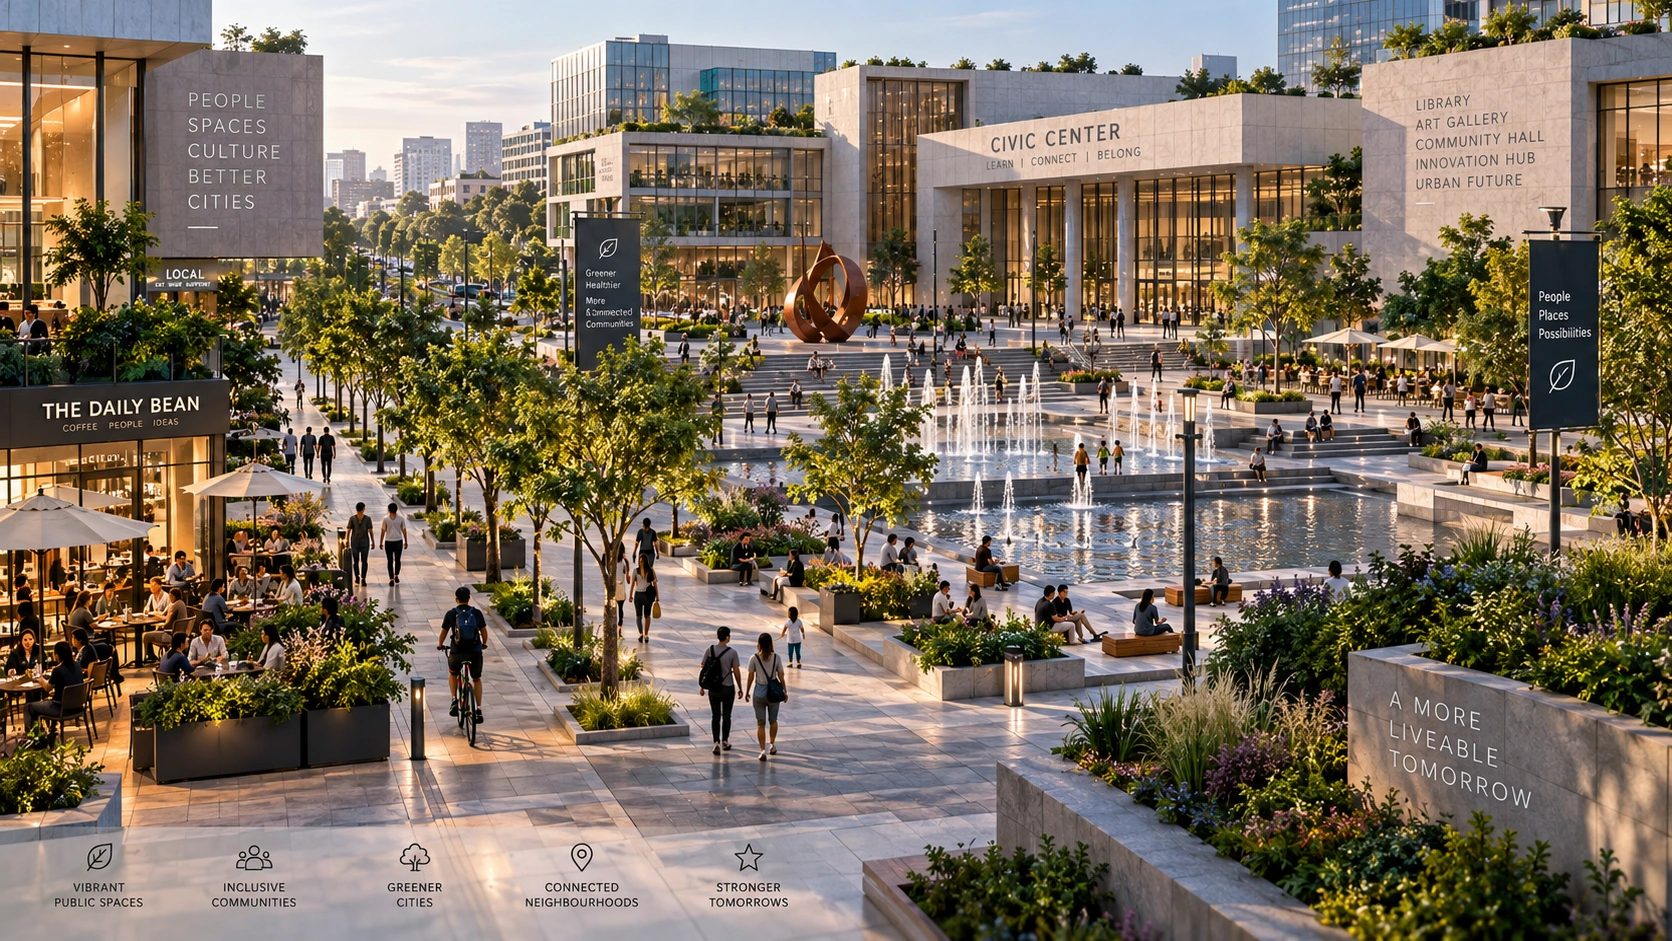
- ✓ Public Realm & Civic Plaza Design
Client Benefits
- ✦ Future-proofed resilient civic infrastructure
- ✦ Enhanced pedestrian mobility and reduced carbon emissions
- ✦ High economic density & mixed-use asset performance
- ✦ Integration of smart city sensors & renewable energy
Execution Process
-
01 Macro Zoning & GIS Study
Data-driven analysis of urban density, traffic flow, and natural topography.
-
02 District Framework Design
Structuring public parks, commercial hubs, and residential quarters.
-
03 Infrastructure Integration
Coordinating clean energy grids, water management, and transit lines.
-
04 Policy & Governance Guidelines
Establishing architectural design codes and sustainability standards.