

Greens Villa 2
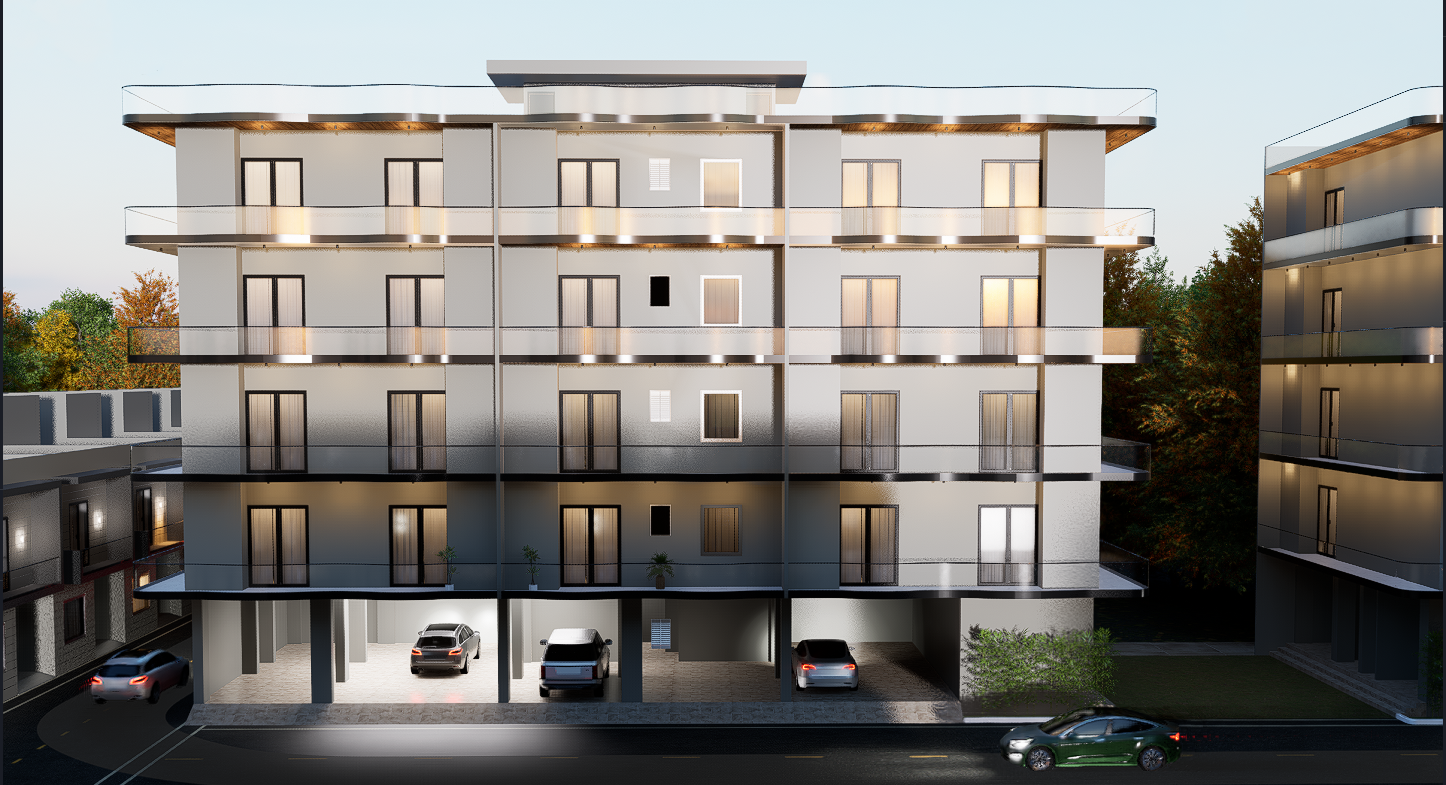
A four-acre residential project in Greater Noida west Sector 16B, planned and designed with a focus on site response, layout development, and budget alignment.
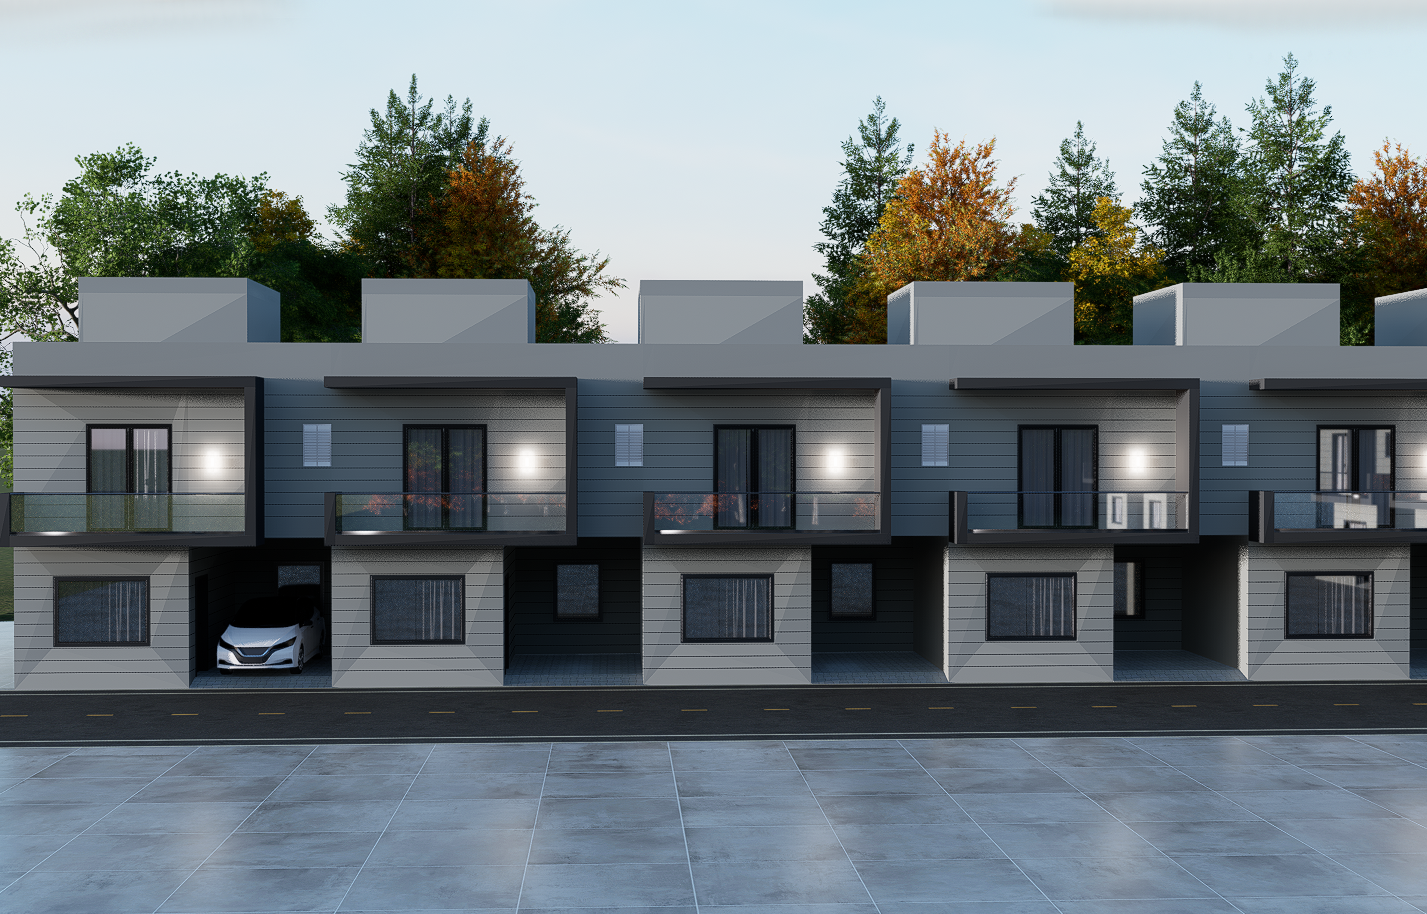
Architectural Concept & Execution
The Sequential Villas elevation is a contemporary residential design developed for a 100 sq. yd. villa, focusing on clean geometry, depth, proportion, and functionality. The façade is conceived as a projected rectangular form, with the first-floor balcony extruded outward to create a distinct architectural focal point. Behind this projection, stepped horizontal grooves add rhythm, texture, and depth while creating subtle shadow patterns across the elevation. The parapet is maintained at the same visual level as the boundary wall, allowing the projected balcony to remain visually prominent and keeping the overall composition clean and balanced. The mumty is designed with an integrated terrace garden, supporting a more sustainable approach to water management through the utilization of rainwater and suitable recycled wastewater for irrigation. A dedicated water spout system further supports garden maintenance.
Key Project Features
- ✓ Architecture design
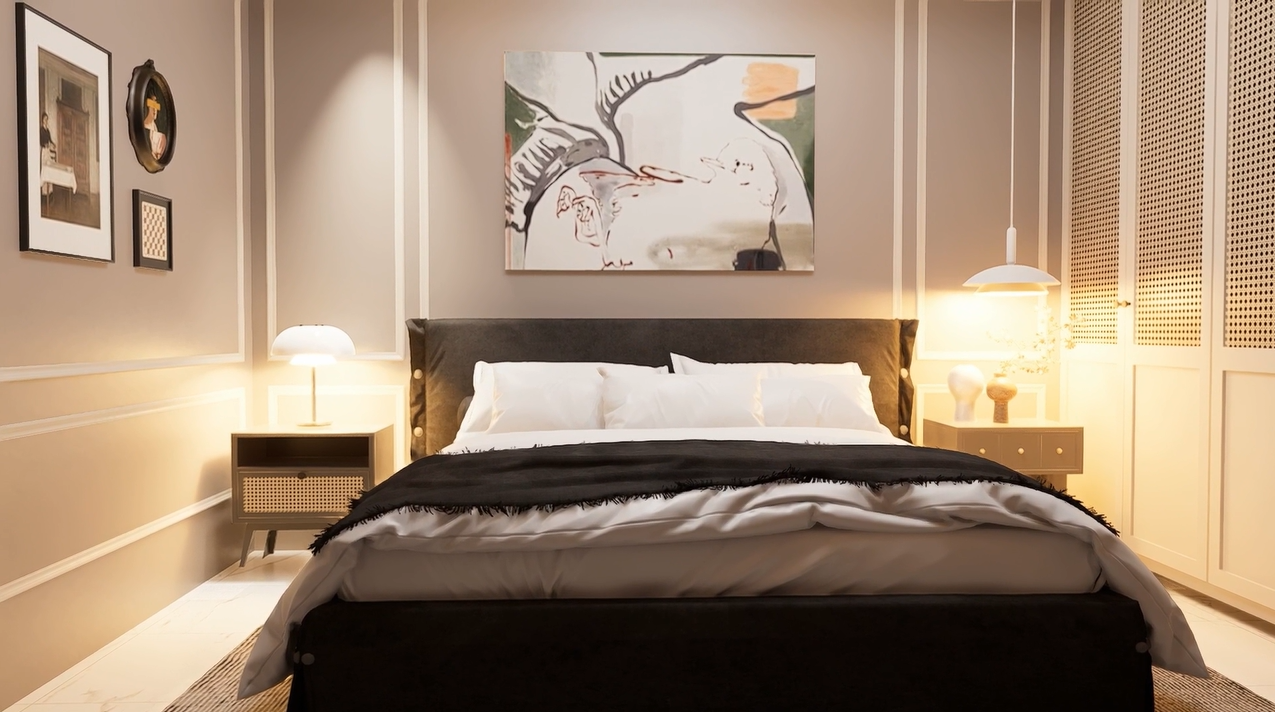
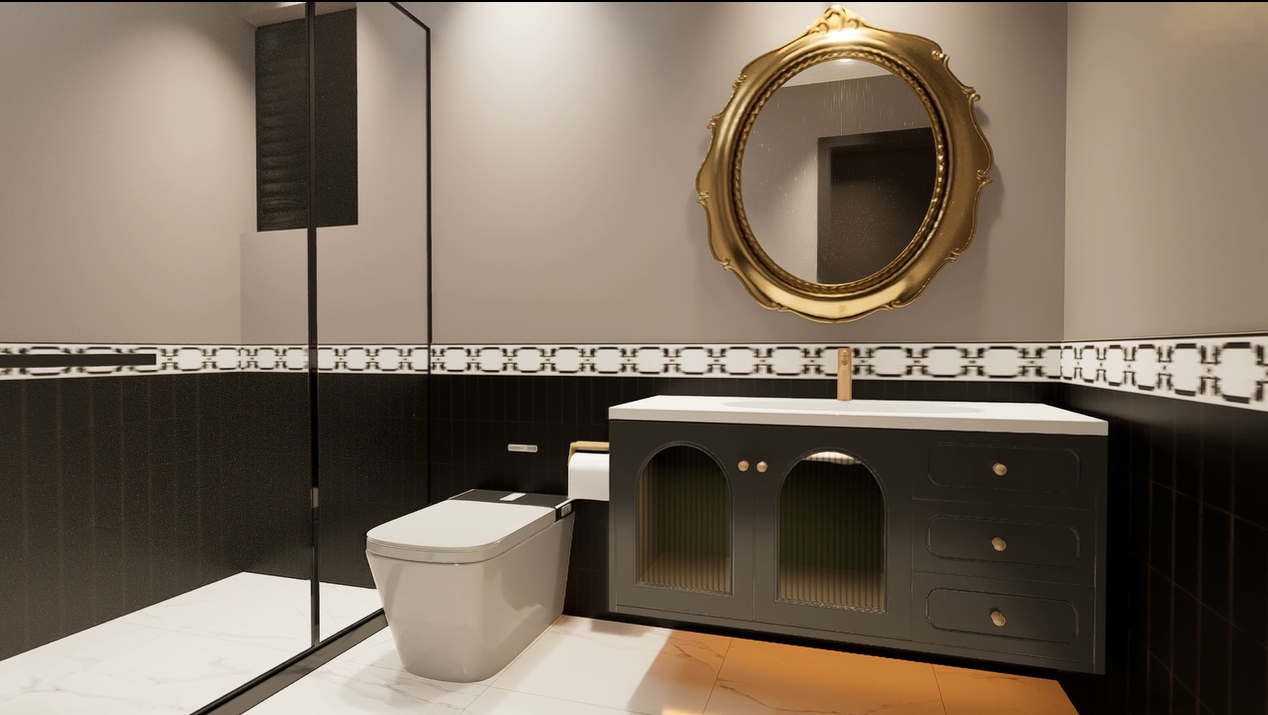
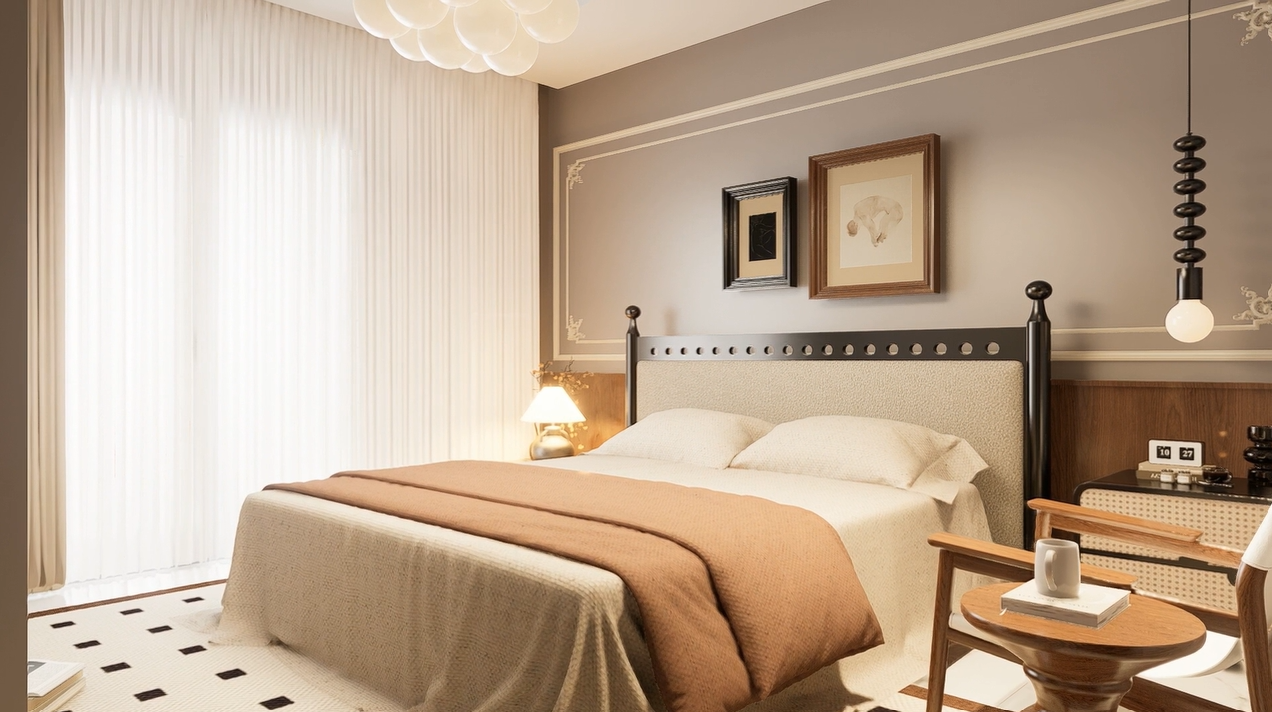
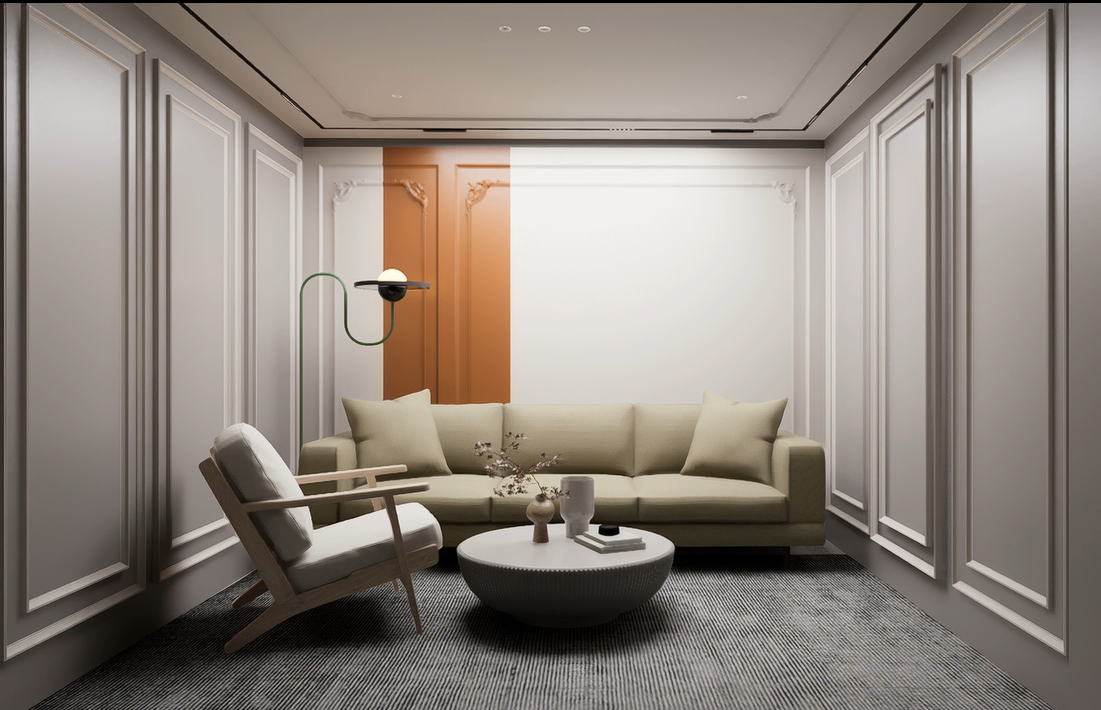
- ✓ interior design
- ✓ Contemporary & Functional Design
- ✓ Recessed Façade
- ✓ Layered Elevation
- ✓ Balanced Proportions
- ✓ Façade Hierarchy
- ✓ Climate-Responsive Design
- ✓ Material Contrast
- ✓ Contemporary Massing
- ✓ Projected Volume
- ✓ Horizontal Articulation
- ✓ Layered Façade
- ✓ Visual Depth
- ✓ Architectural Rhythm
- ✓ Integrated Landscape
- ✓ Sustainable Design
Project Specifications
Visual Gallery
Related Masterpieces
 Architectural
Lotus Heights
SECTOR - 16B, Greater Noida west.