

Villa Interior
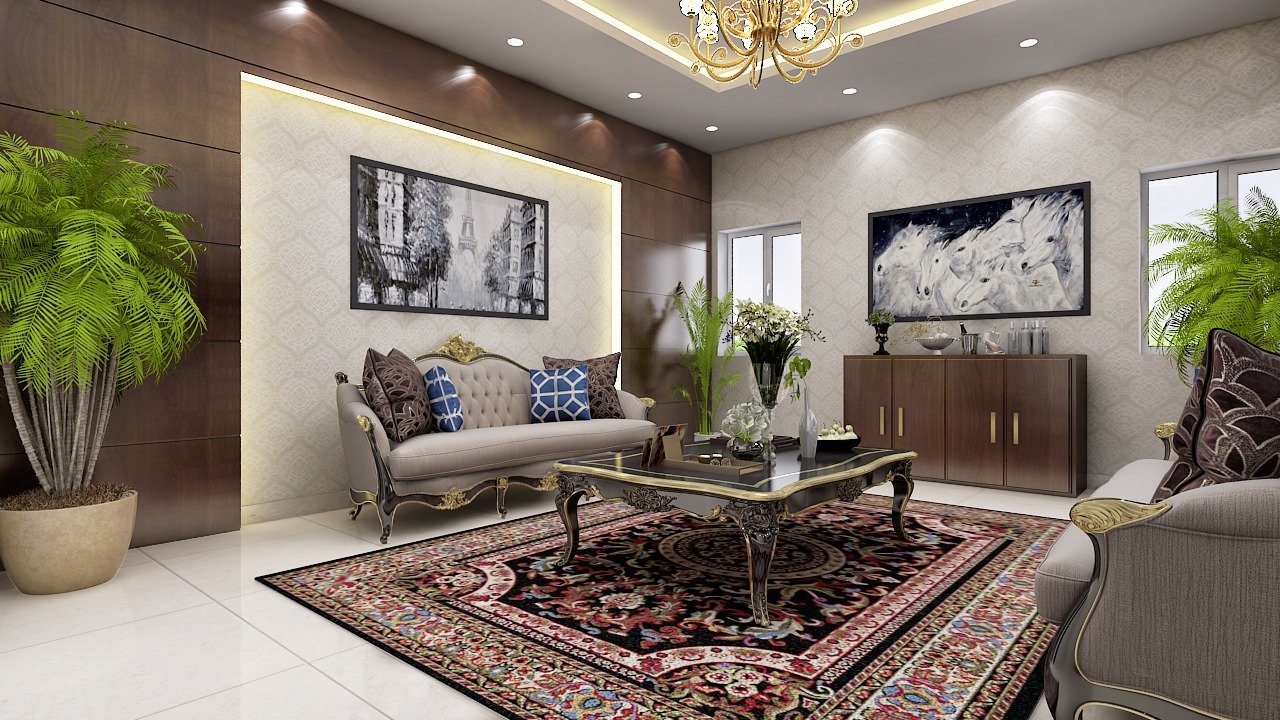
This is a complete one-floor villa interior project in Sector 28, Faridabad, with a strong luxury-classical character in the formal living area and a more contemporary, comfortable approach in the private spaces.
Architectural Concept & Execution
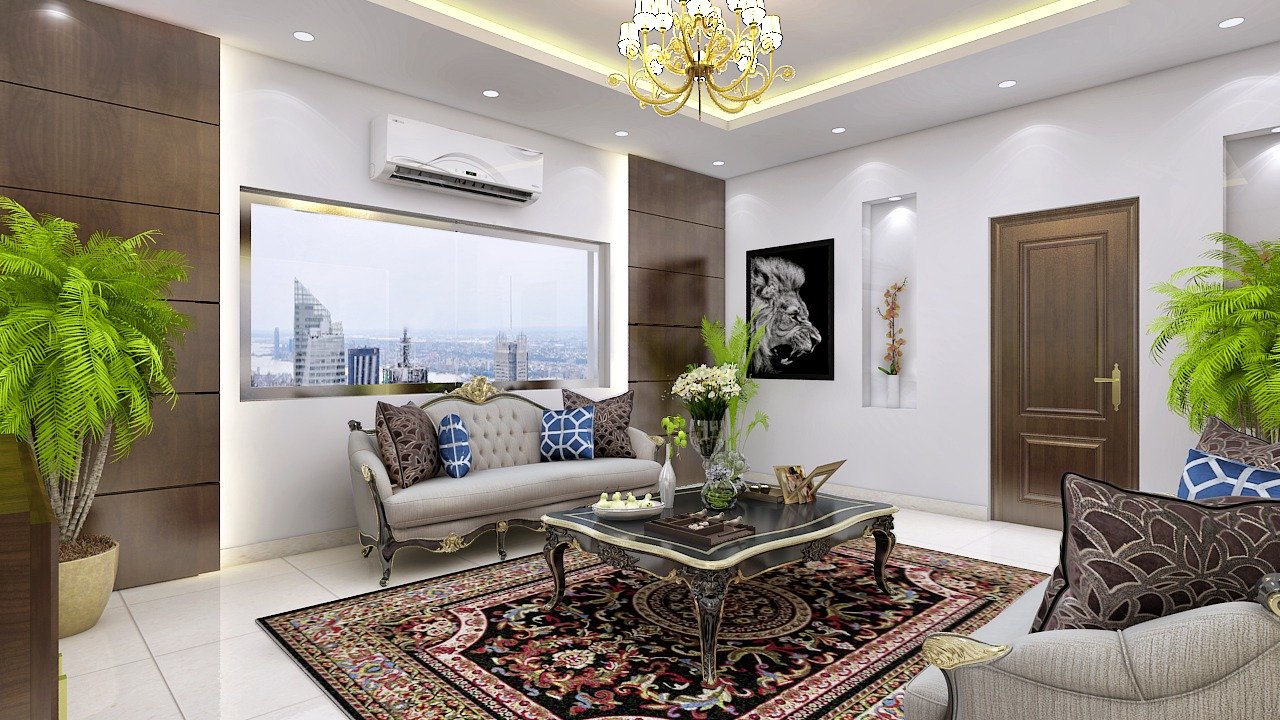
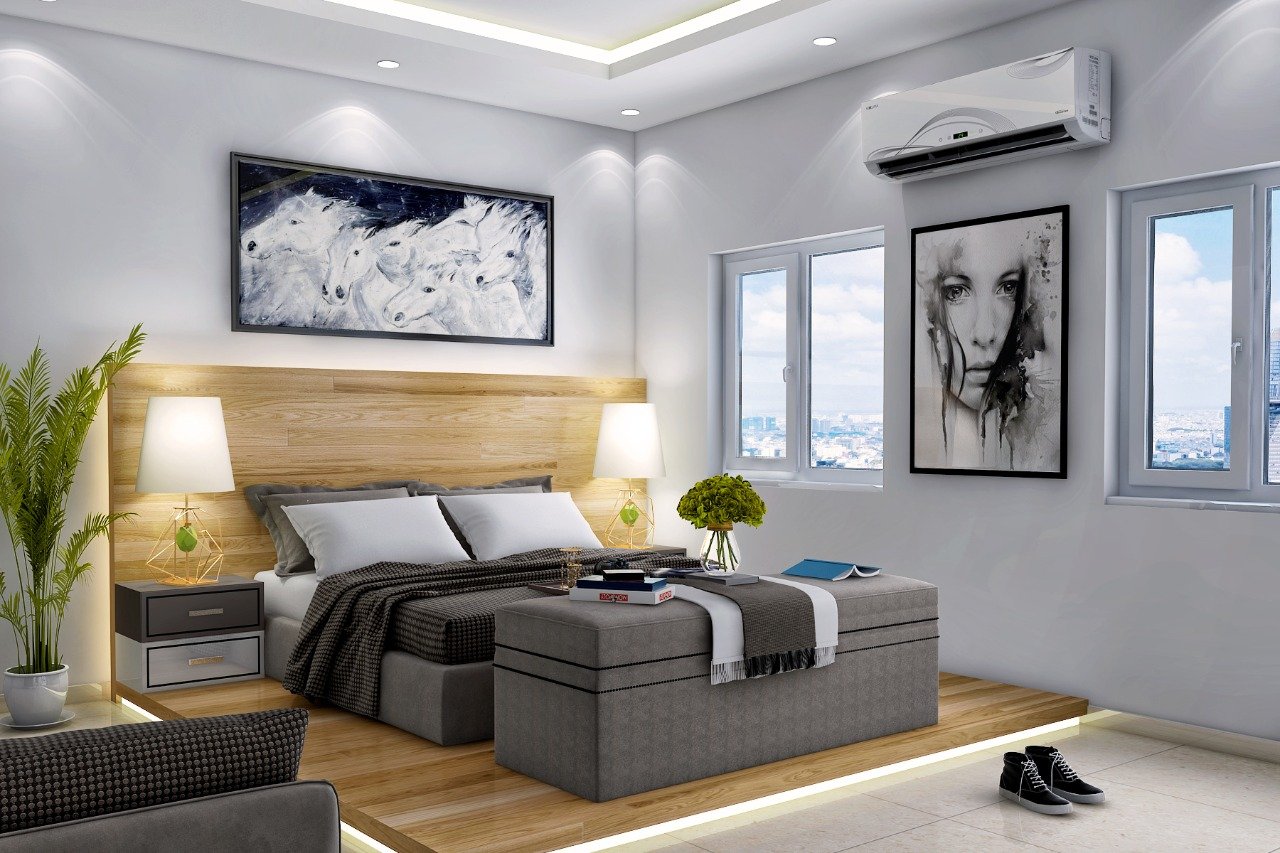
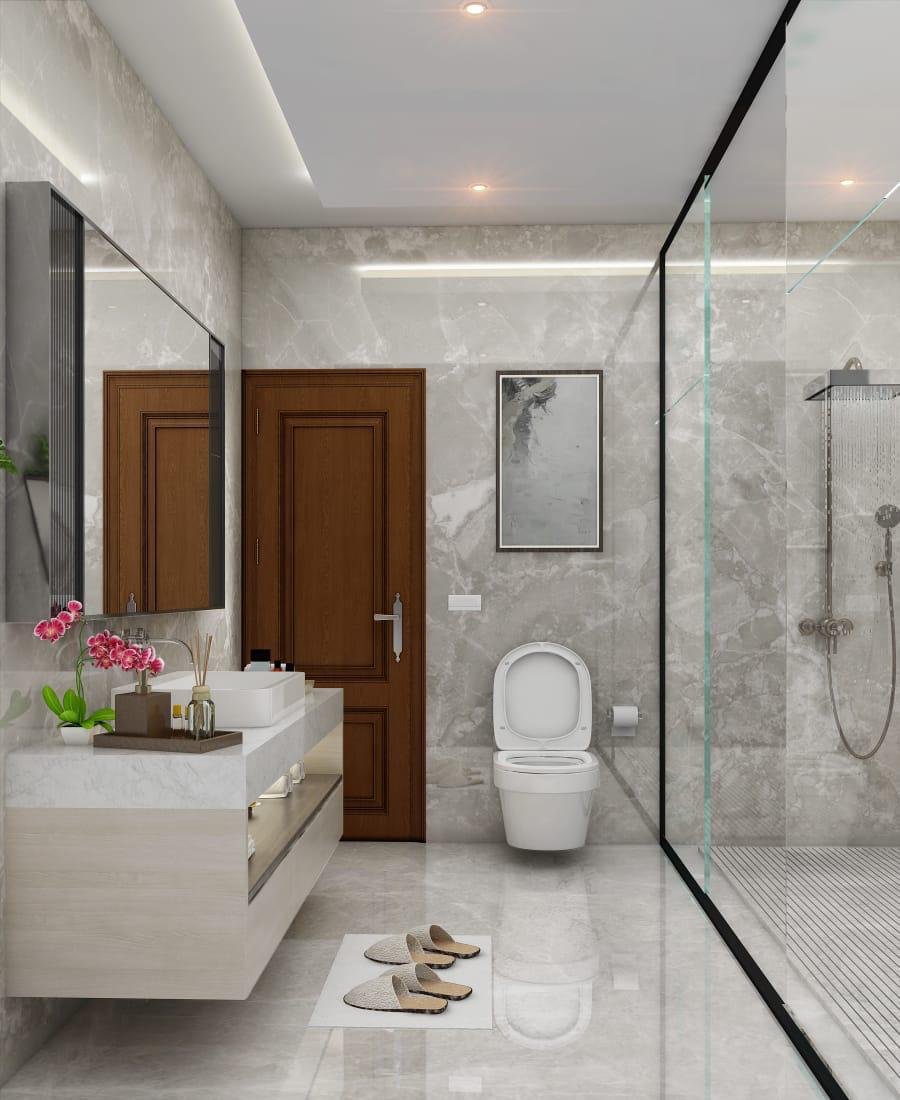
This project is a complete civil and interior design for the ground floor of a villa in Sector 28, Faridabad. The design combines elegant interiors with comfortable and practical spaces. Rich wood finishes, classic furniture, decorative lighting, patterned flooring, and warm details create a welcoming atmosphere. The living and family areas are designed for both everyday comfort and formal gatherings, while the bedroom offers a calm and contemporary setting. Our scope included civil works, interior planning, false ceiling, wall finishes, flooring, furniture, lighting, and overall interior execution.
Key Project Features
- ✓ Villa Interior
- ✓ Complete Ground Floor Civil & Interior Work
- ✓ Elegant Luxury Living Room
- ✓ Classic & Contemporary Interior Style
- ✓ Rich Wood Wall Panelling
- ✓ False Ceiling
- ✓ Lighting
- ✓ Premium Flooring & Finishes
- ✓ Custom Furniture & Upholstery
- ✓ Functional & Comfortable Space Planning
Project Specifications
Visual Gallery
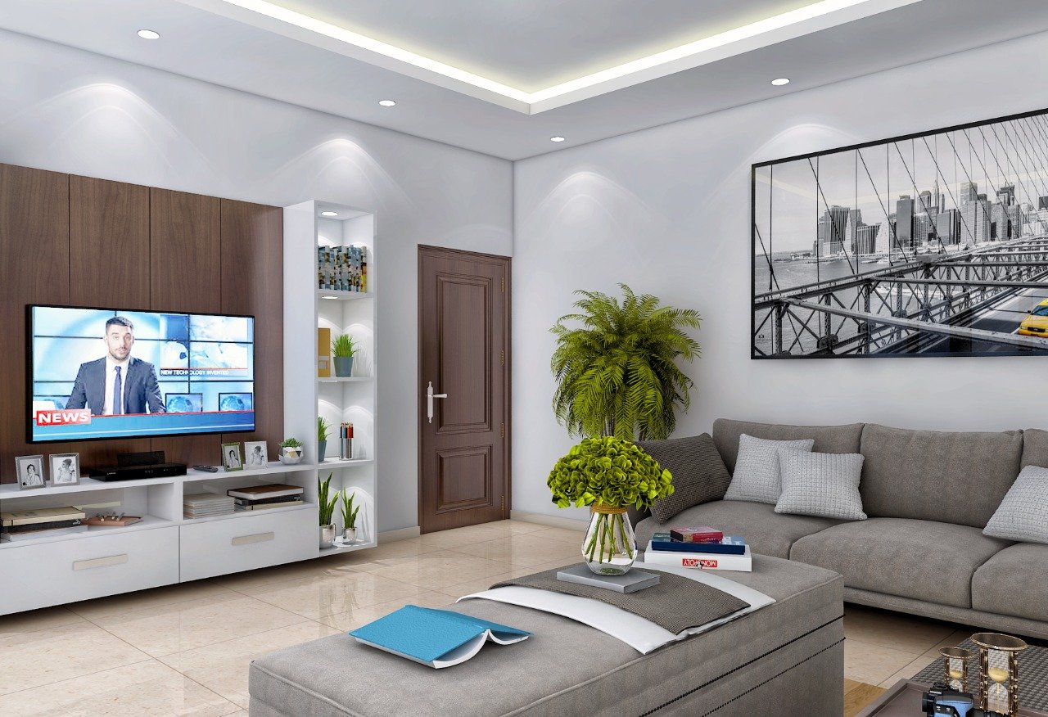
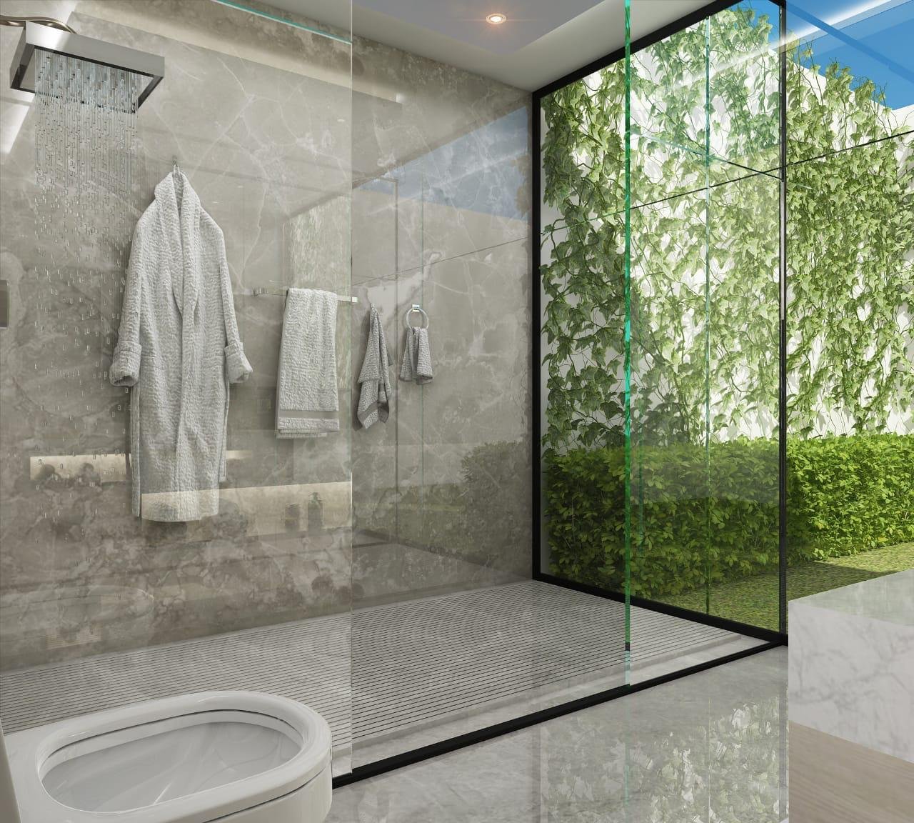
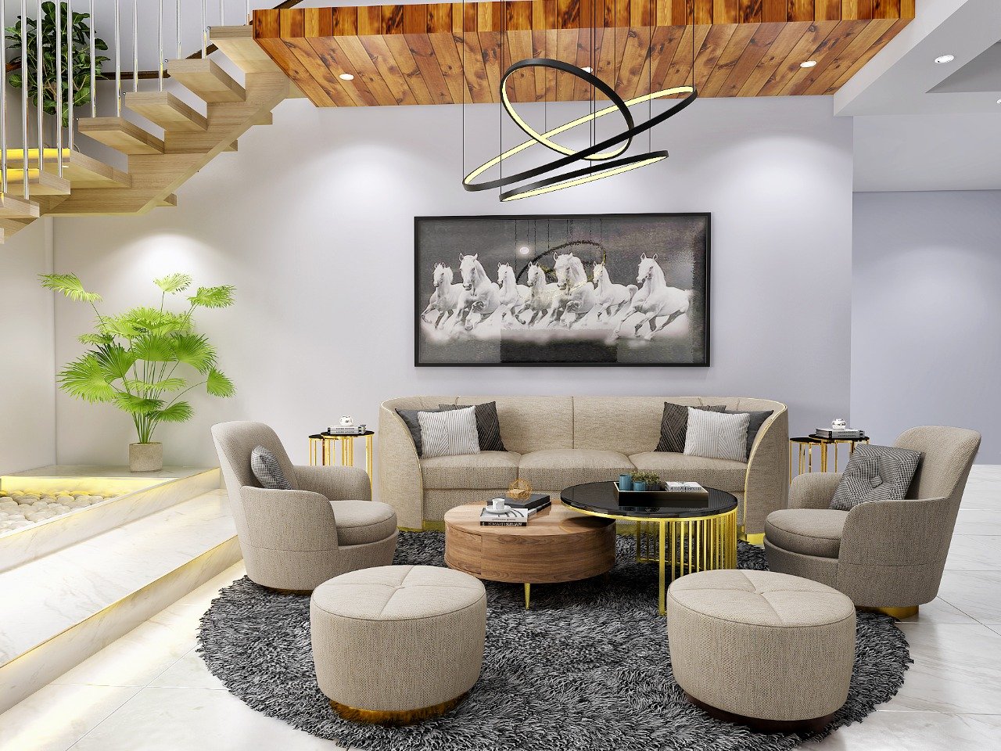
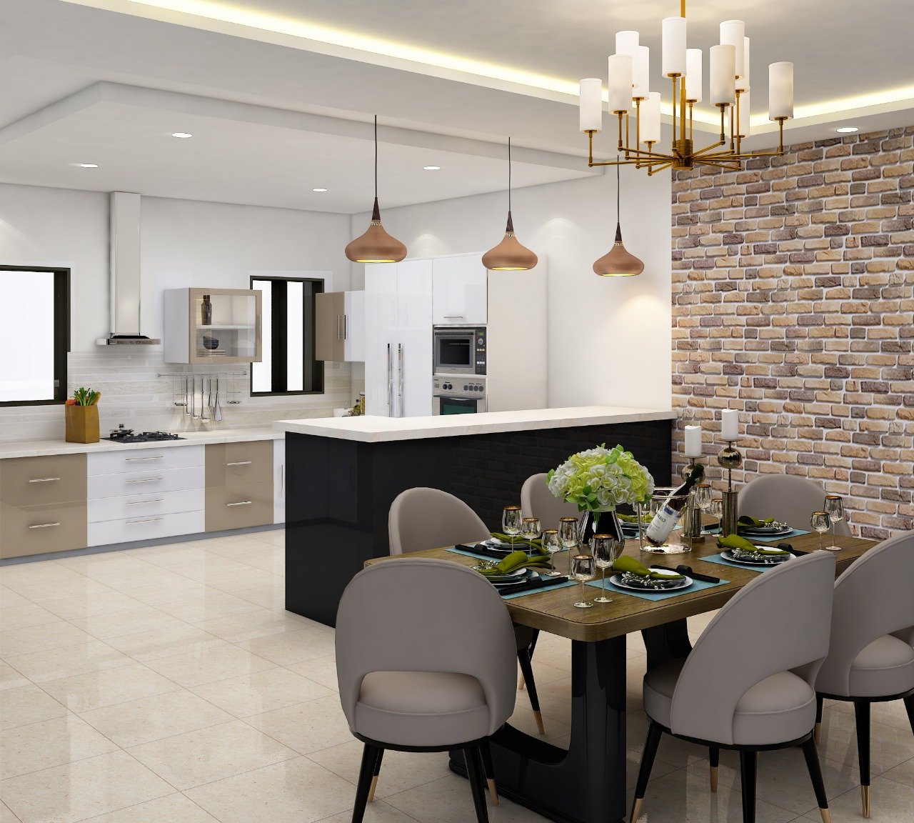
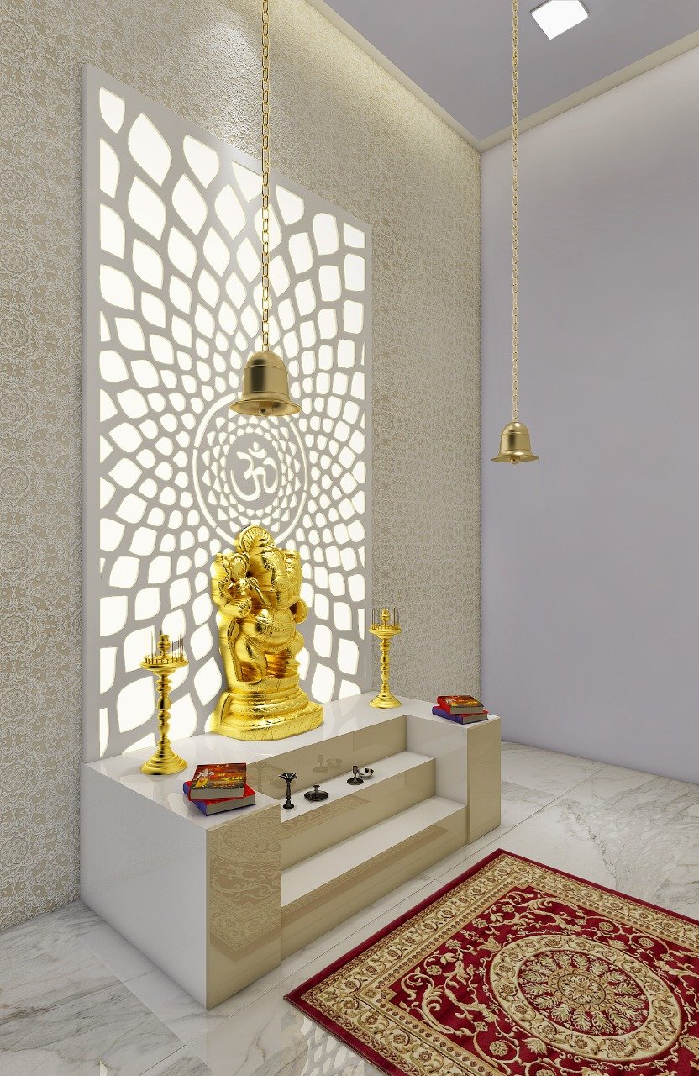
Related Masterpieces
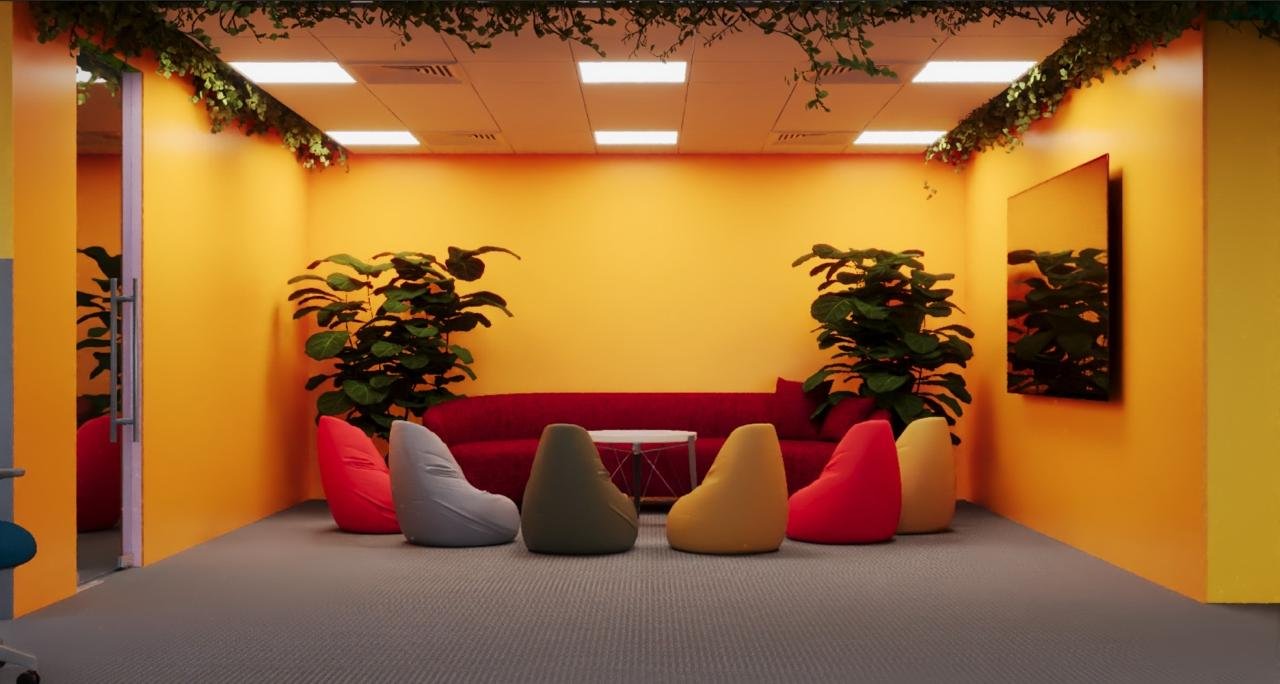 Interior
Safe Technology India Pvt. Ltd.
Indira Nagar, Bangalore
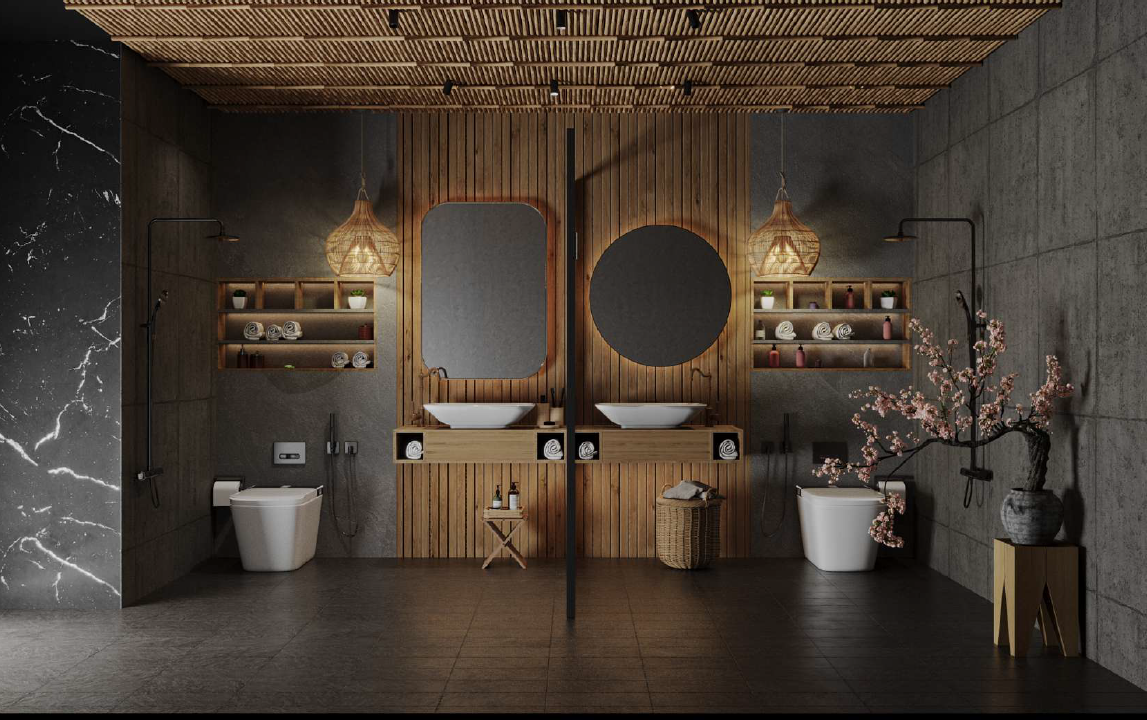 Interior
Aqua World
Jagat Puri Delhi
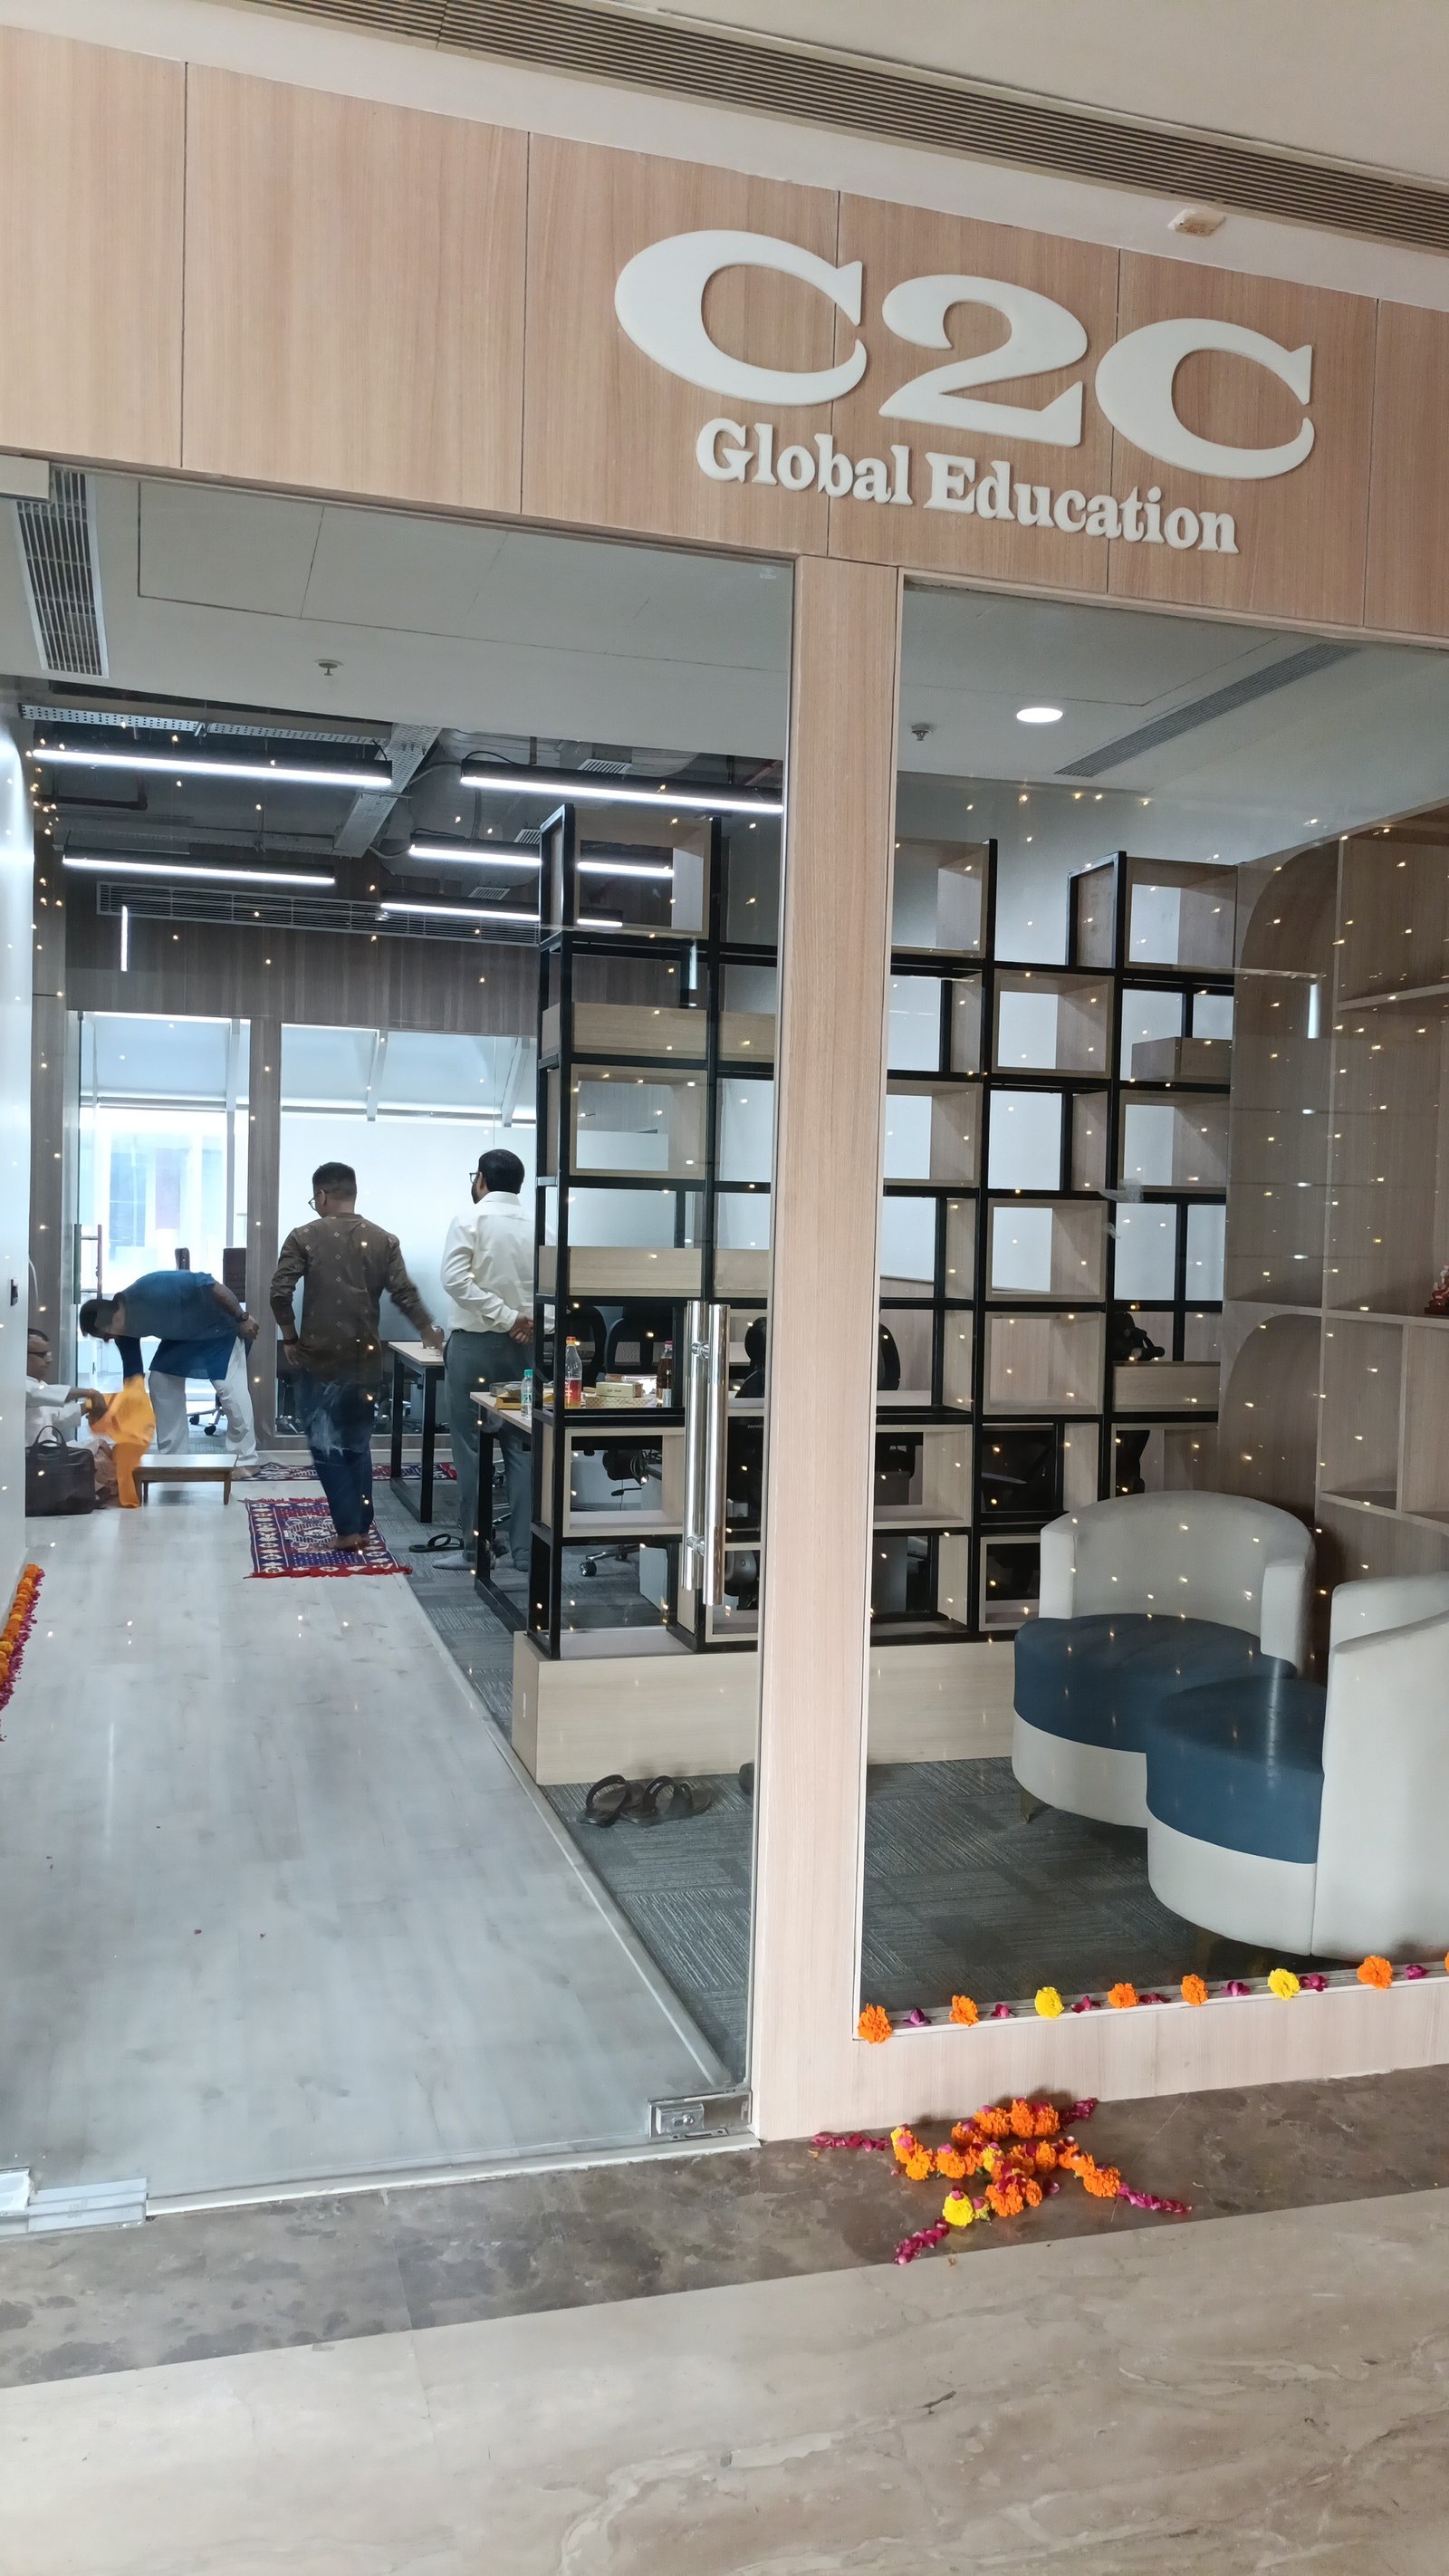 Interior
C2C Global Education
Saket, Delhi.