

Flat Interior
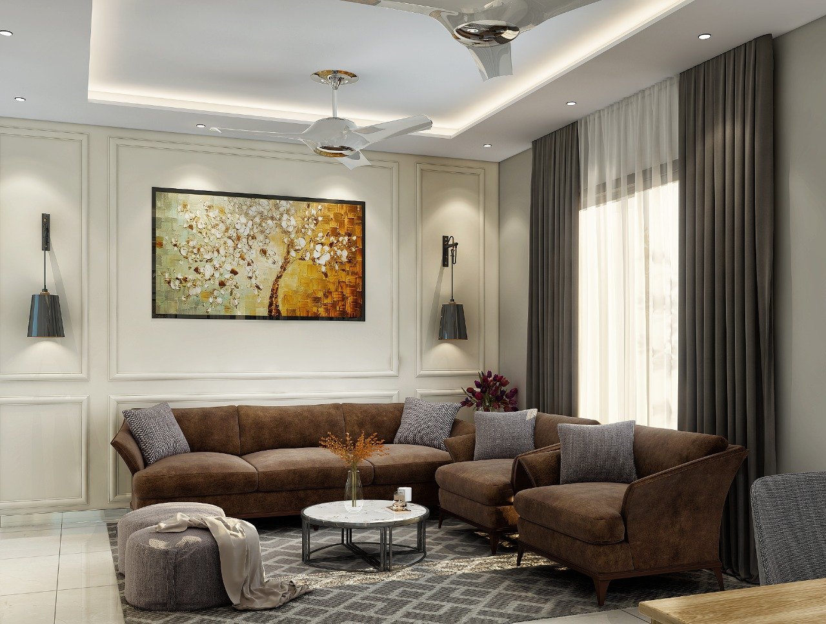
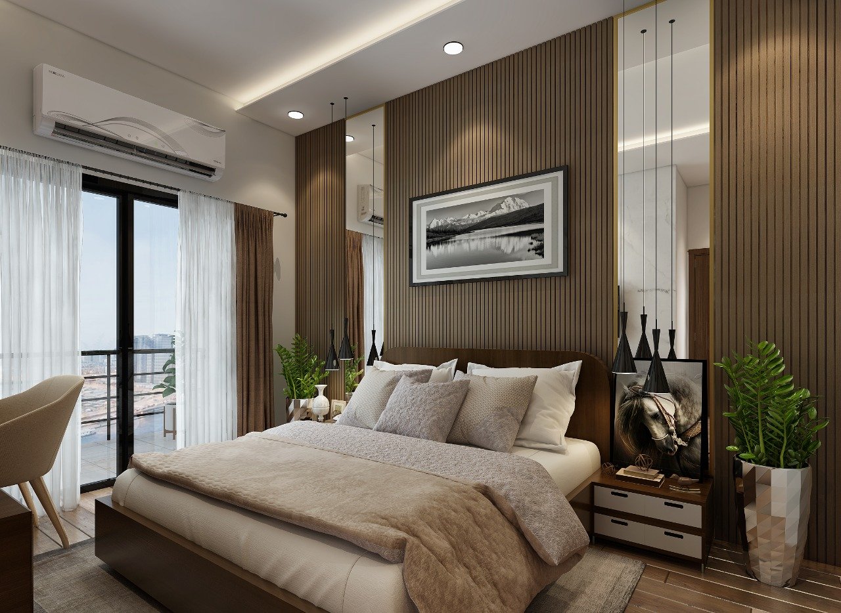
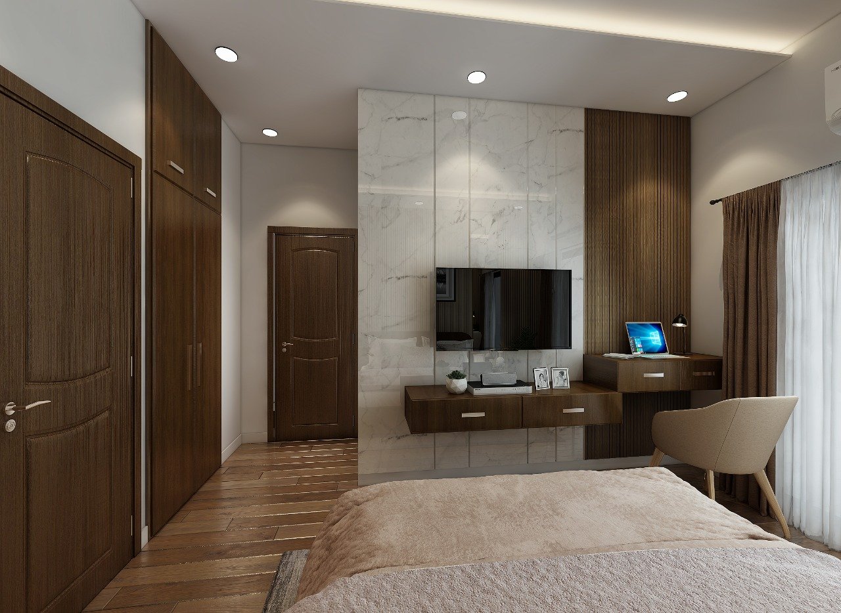
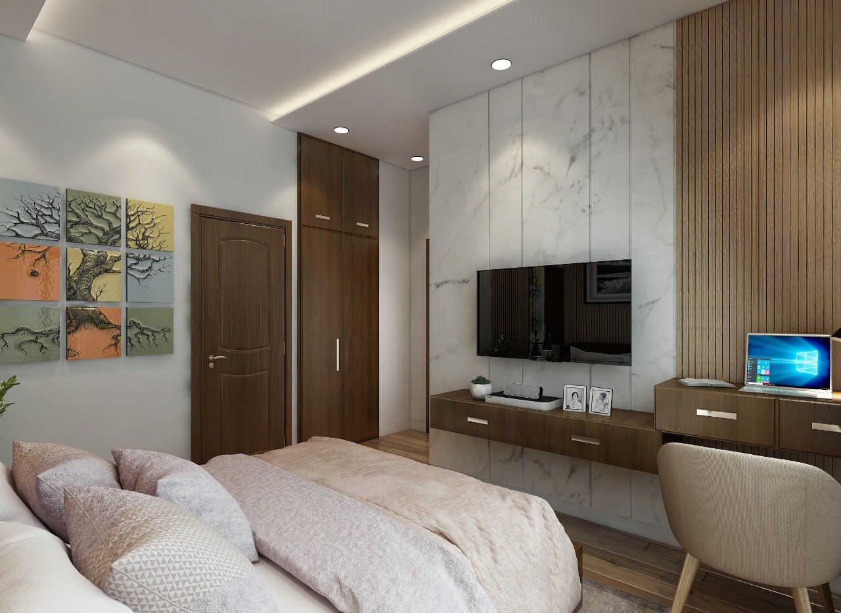
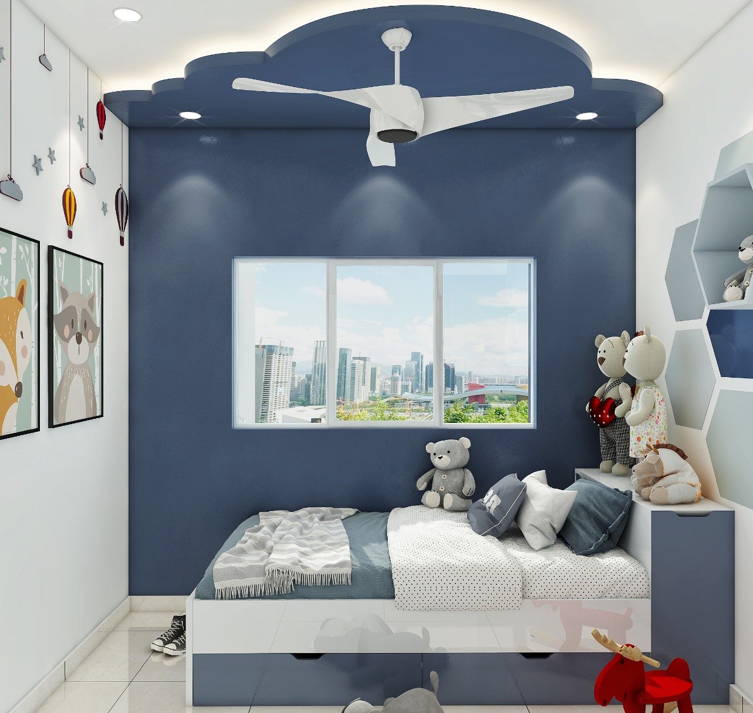
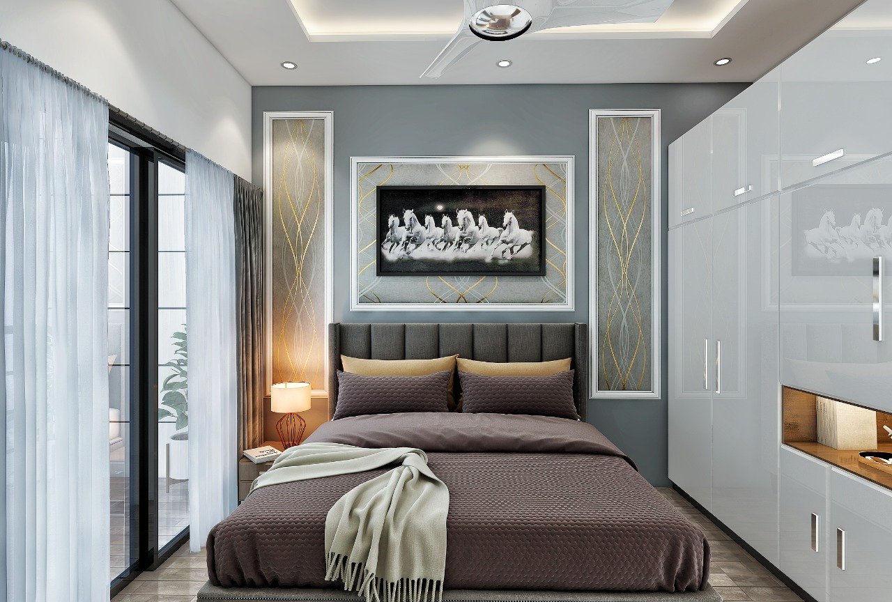
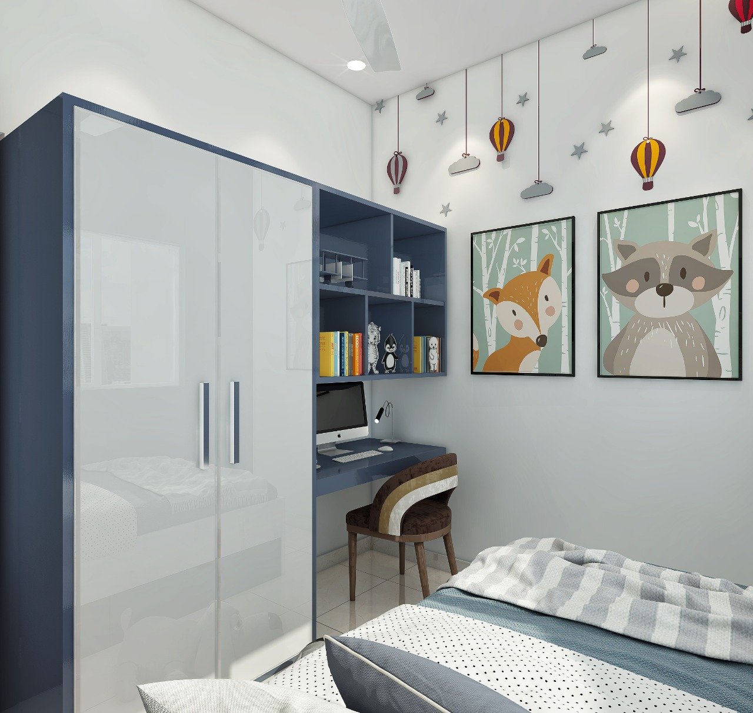
A 3-BHK flat interior project in Sector 79, Noida, where we provided a complete interior design scheme along with overall interior execution. The design focuses on creating elegant, functional, and comfortable spaces with thoughtful furniture planning, suitable finishes, lighting, and detailing.
Architectural Concept & Execution
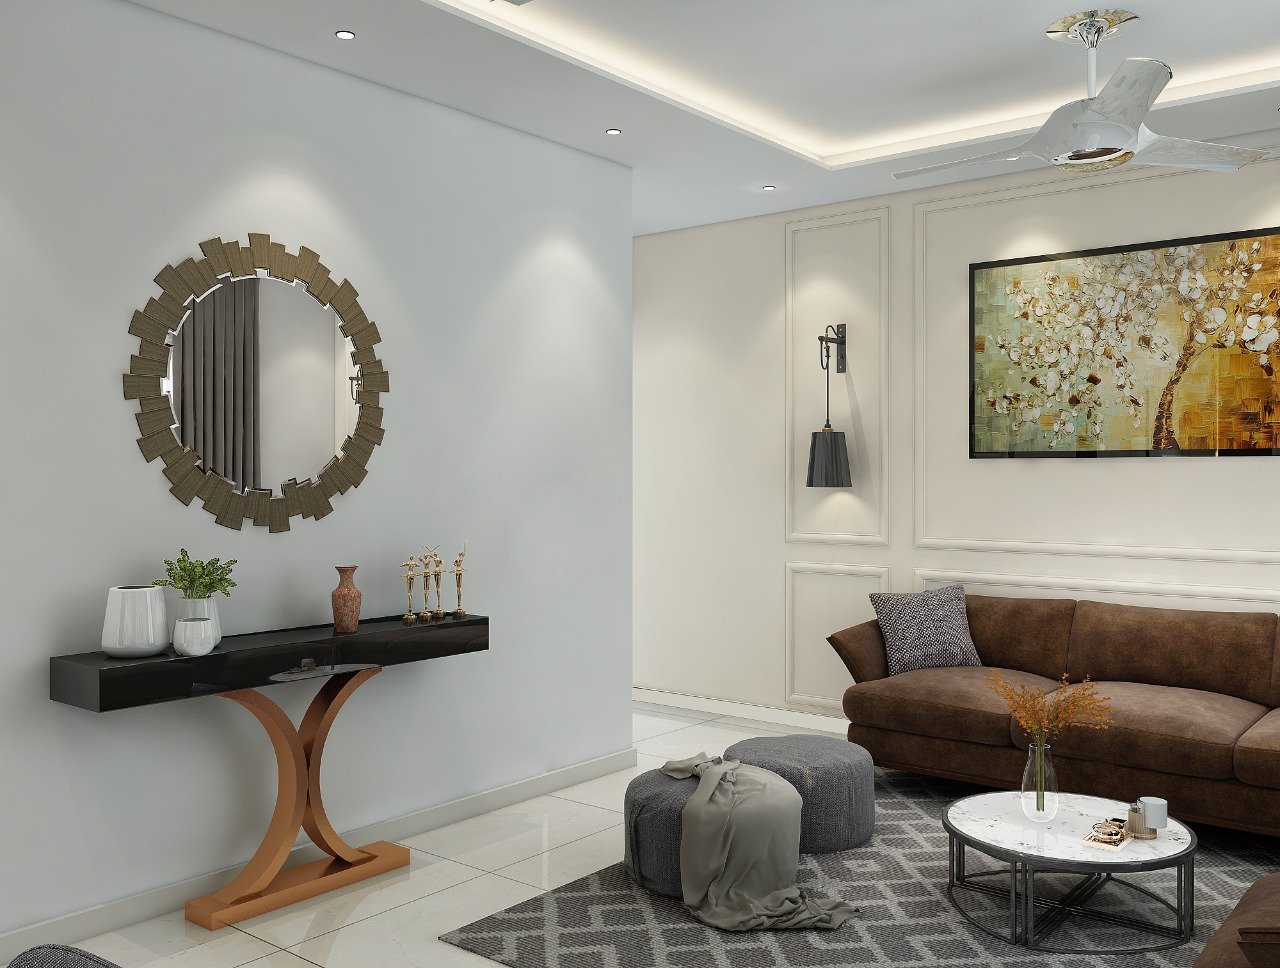
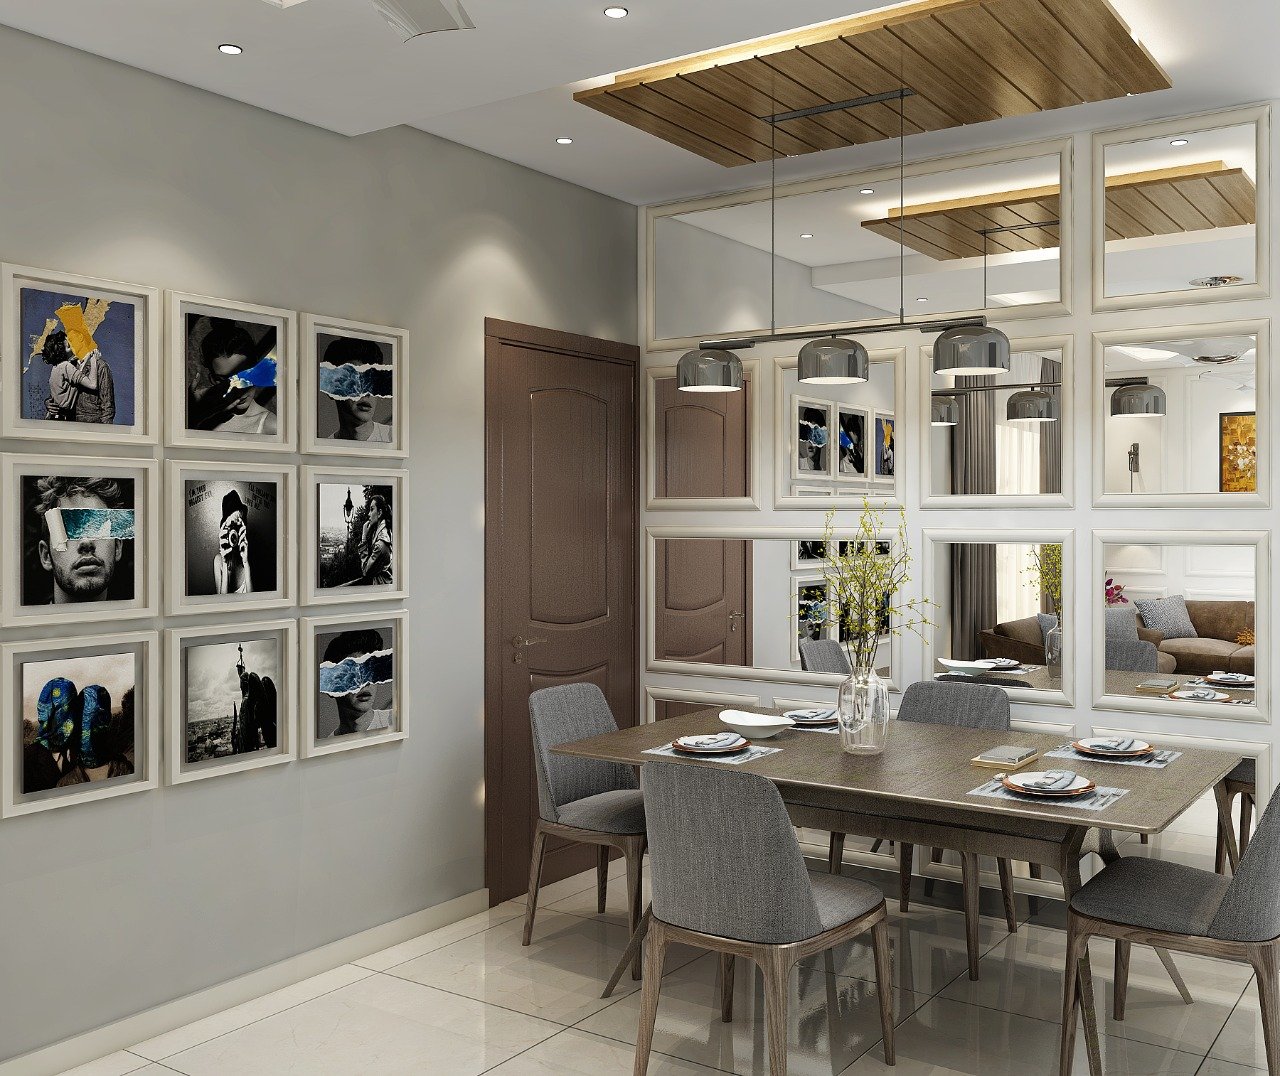
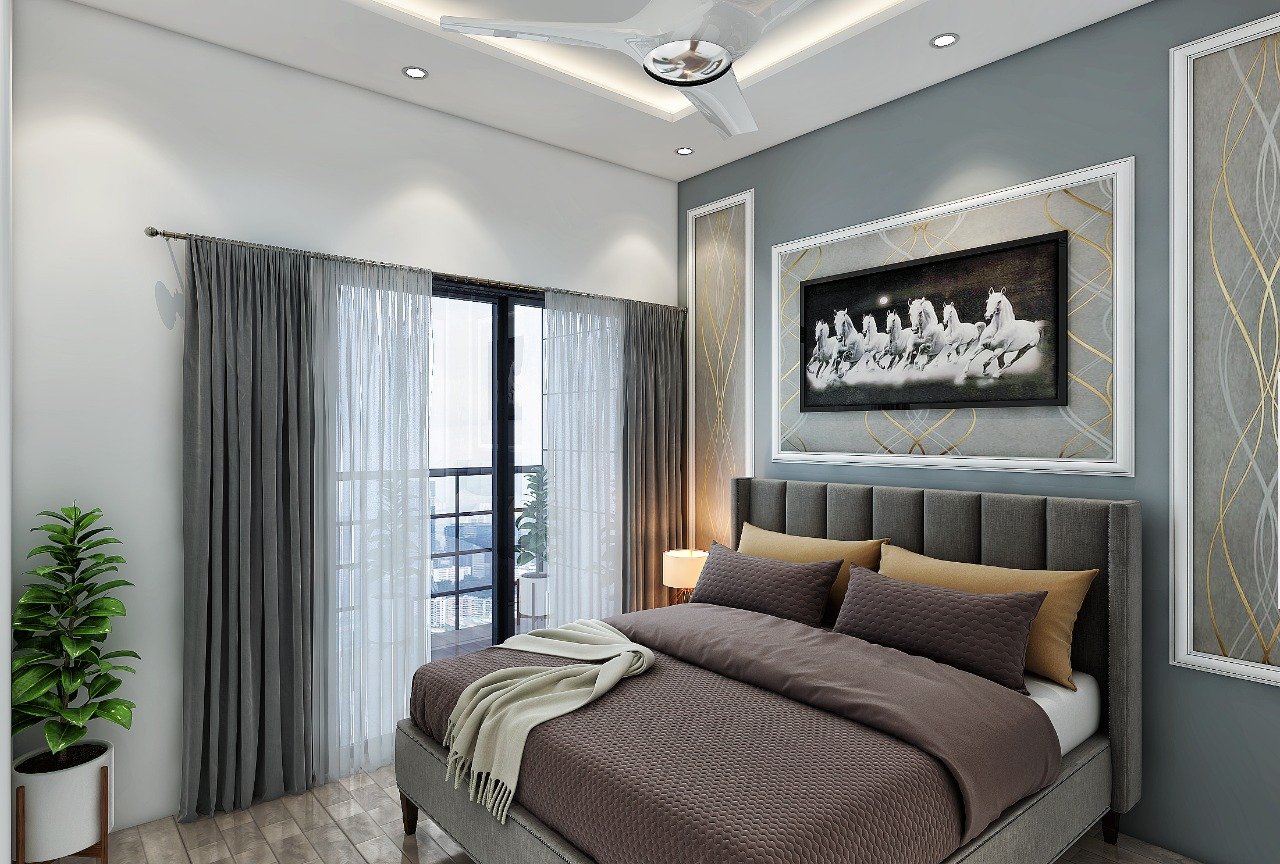
The 1,350 sq. ft. flat includes a drawing and dining area, kitchen, two bedrooms, and a kids’ room. The design combines elegant interiors with comfortable and practical spaces. The palette uses a balanced combination of painted surfaces, wooden finishes, PU, and glass. Furniture is thoughtfully designed according to the available space, ensuring maximum functionality while maintaining clear and comfortable walking areas throughout the home.
Key Project Features
- ✓ 3-BHK Interior Design
- ✓ Overall Interior Execution
- ✓ Smart Space Planning
- ✓ Custom-Designed Furniture
- ✓ Functional Storage Solutions
- ✓ Thoughtful Lighting Design
- ✓ Premium Wall & Ceiling Finishes
- ✓ Modern & Elegant Interiors
- ✓ Decorative Wall Lighting
- ✓ Accent Wall Lighting
Project Specifications
Visual Gallery
Related Masterpieces
 Interior
Safe Technology India Pvt. Ltd.
Indira Nagar, Bangalore
 Interior
Aqua World
Jagat Puri Delhi
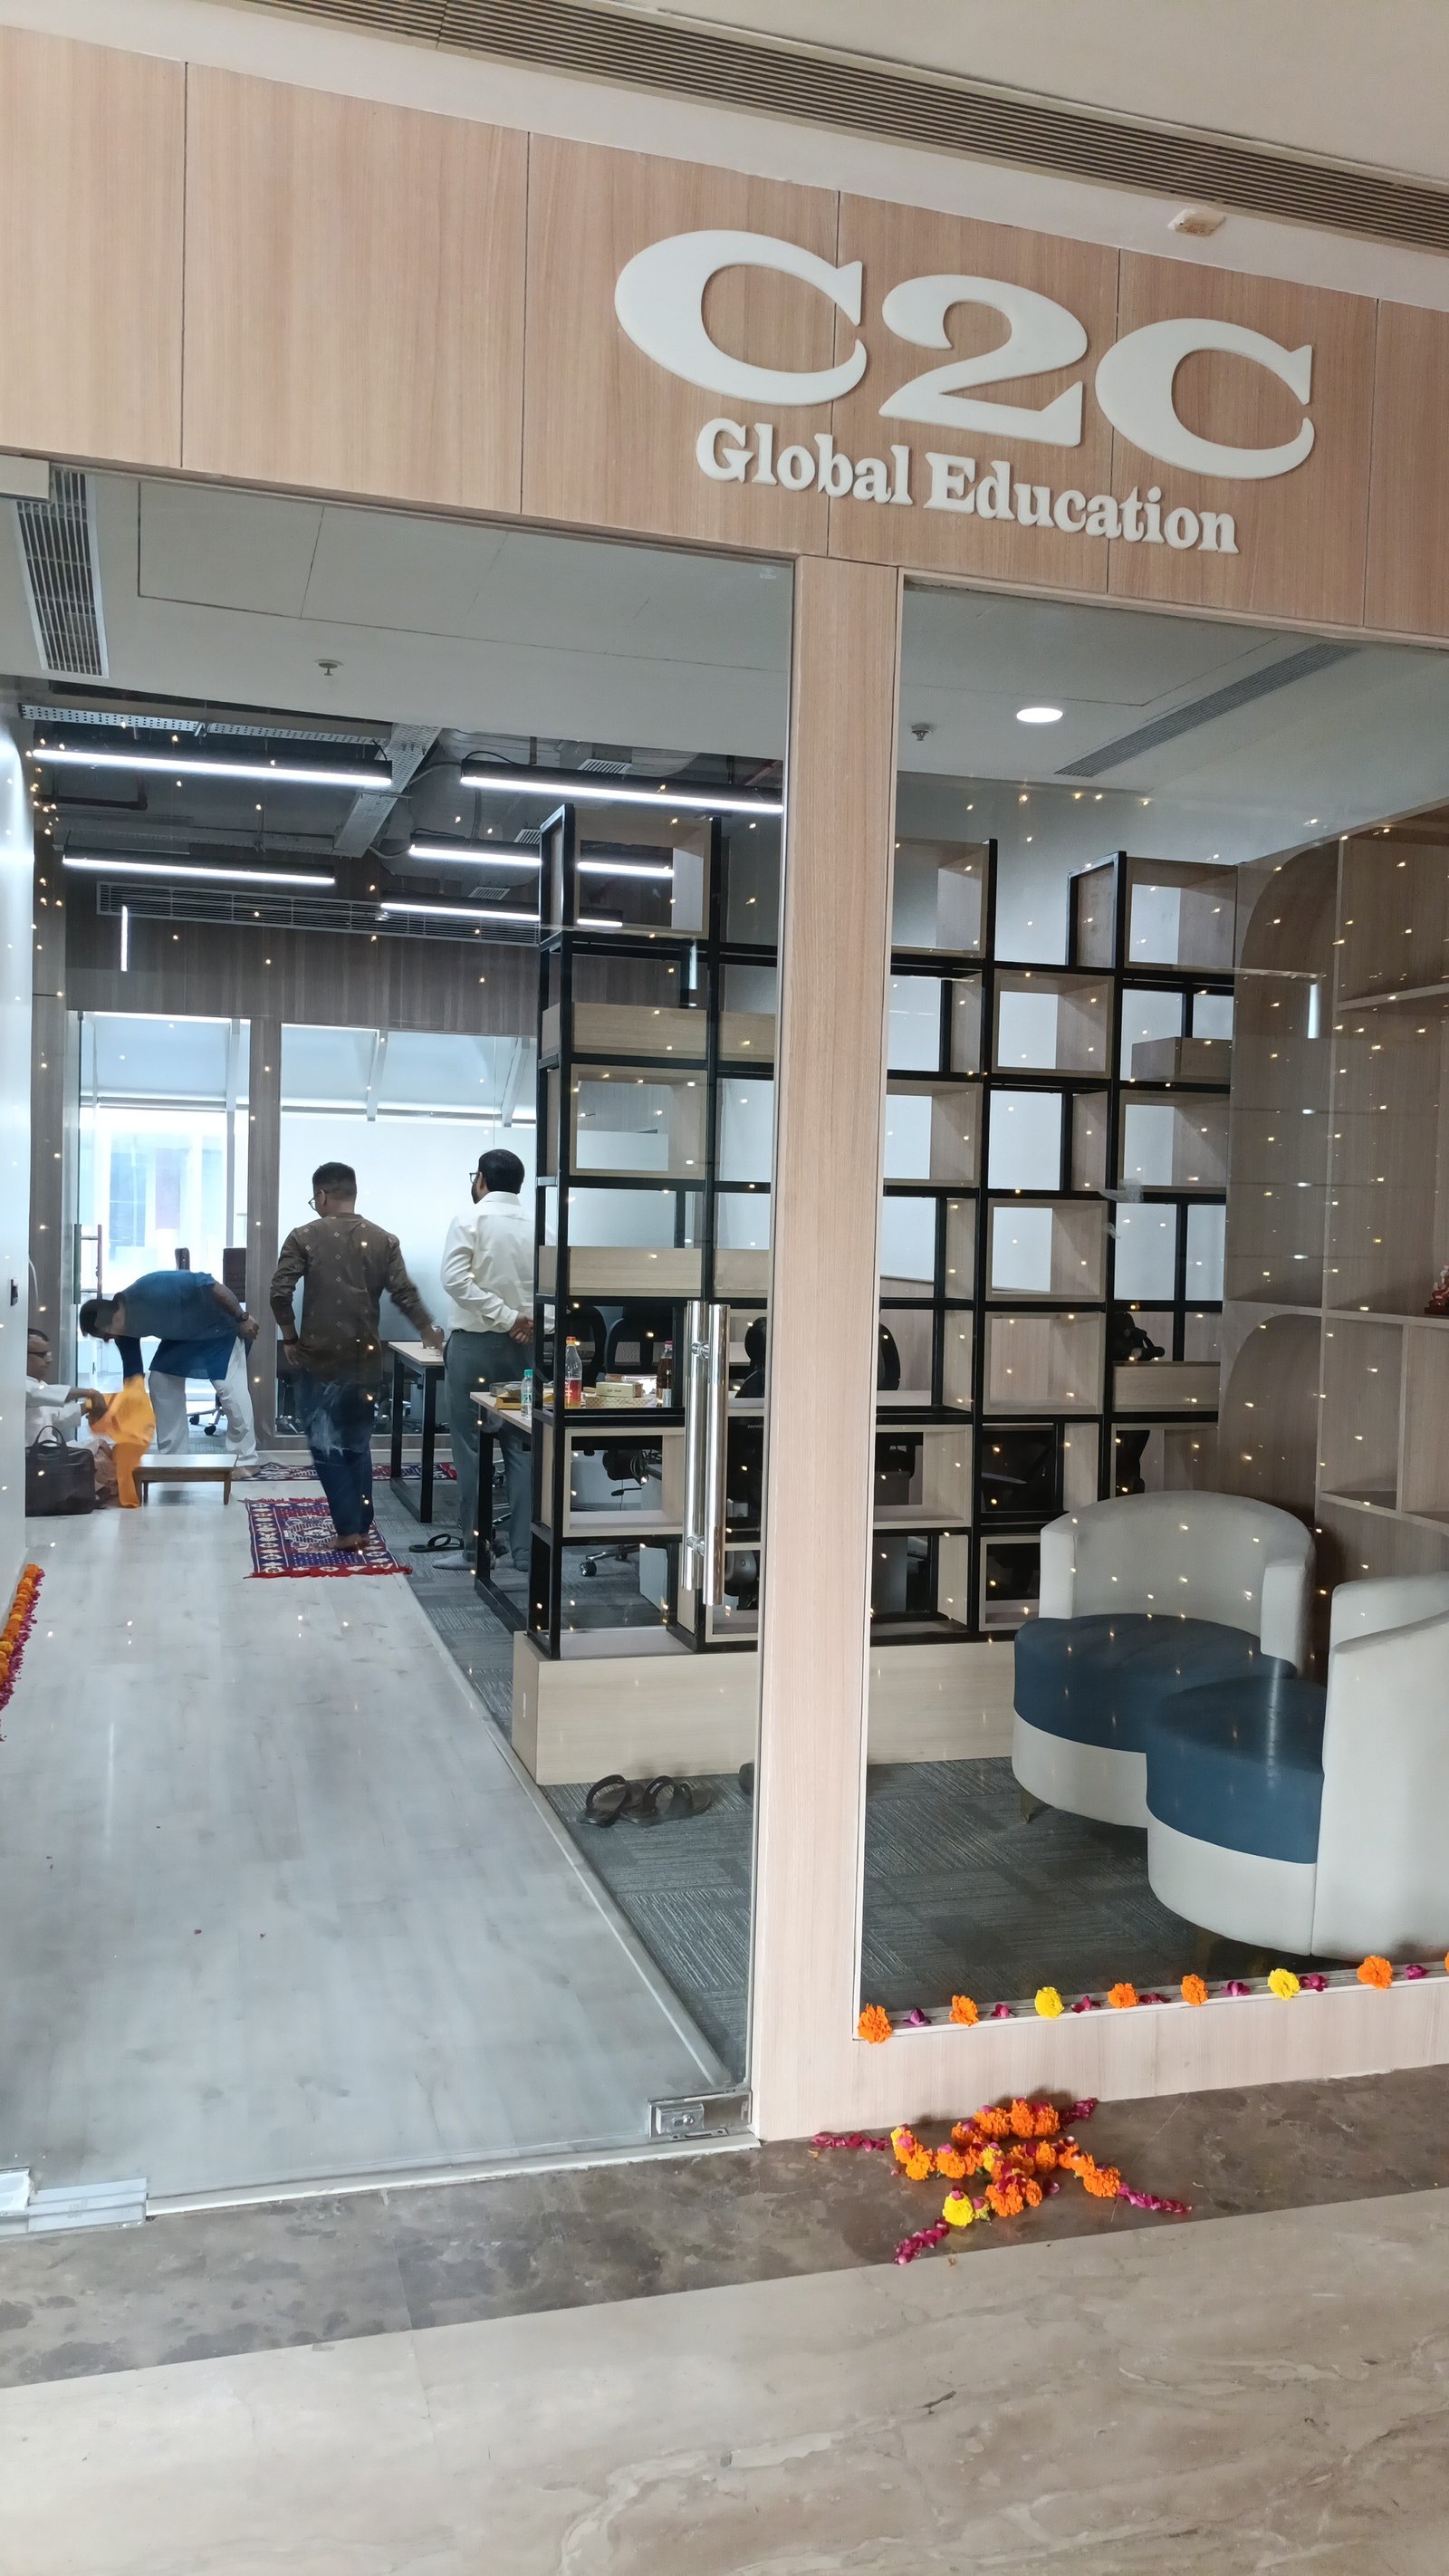 Interior
C2C Global Education
Saket, Delhi.